
Open House Sat, Sep 26th 12:00 PM - 01:30 PM










Address
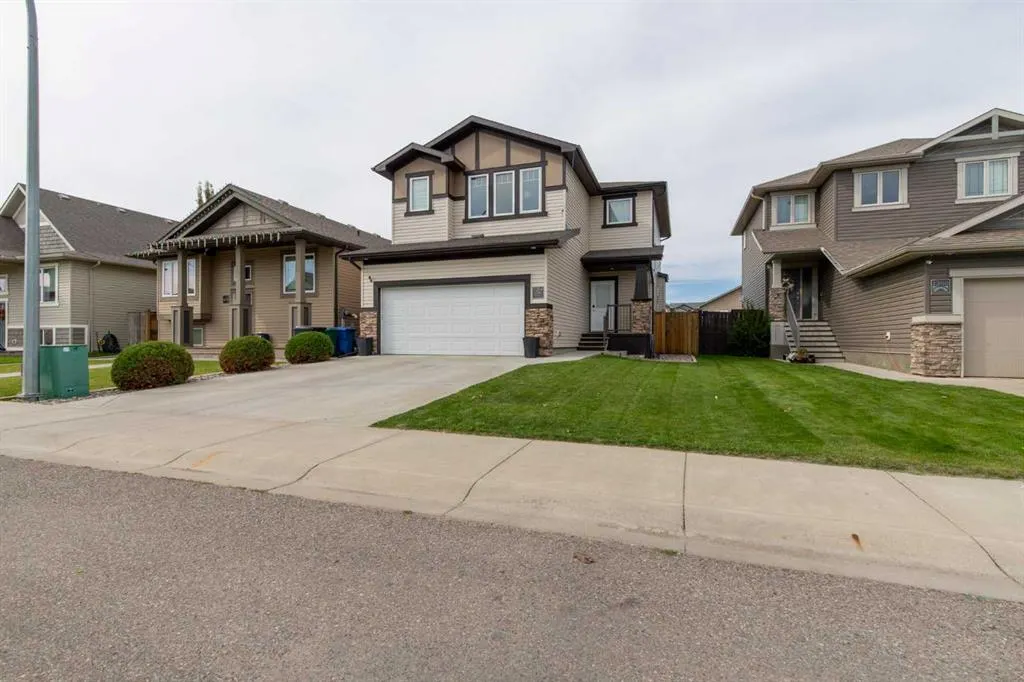
1284 Keystone Road W, Lethbridge, AB
Price
$ 525,000
Property Attributes
- ID#A2347357
- TypeSingle Family
- Listing Status Active
- CityLethbridge
- NeighbourhoodCopperwood
- Postal CodeT1J 5E6
- Style2 Storey
- Year Built2013
- Price$ 525,000
- Bedrooms3
- Full Bathrooms2
- Half Bathrooms1
- Sqr Footage1814
- Lot Size0.09169 Acres
Data Source:
Pillar 9 Technologies
Property Description
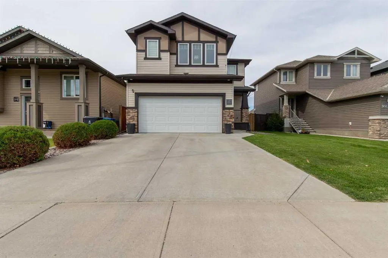
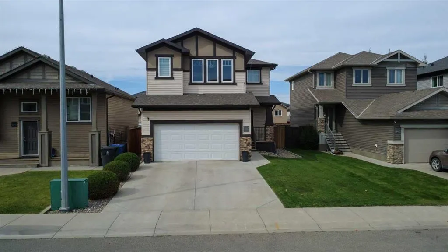
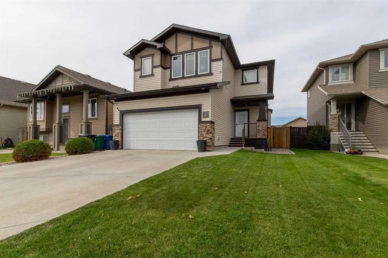
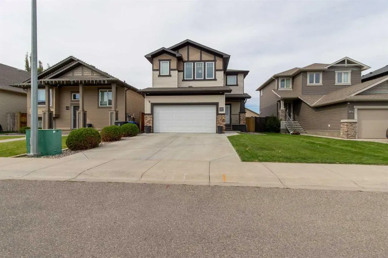
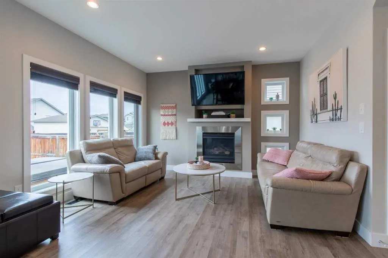
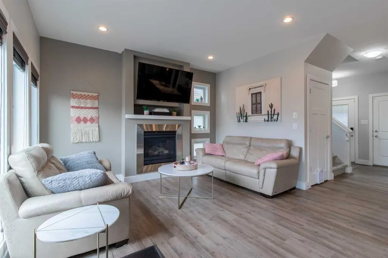
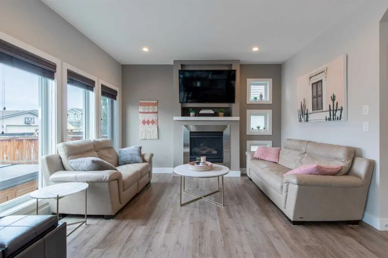
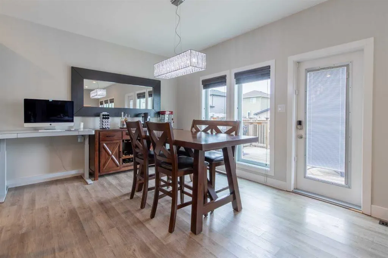
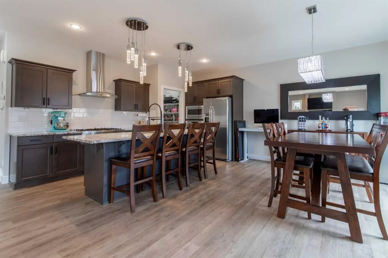
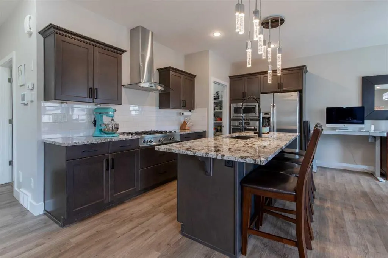
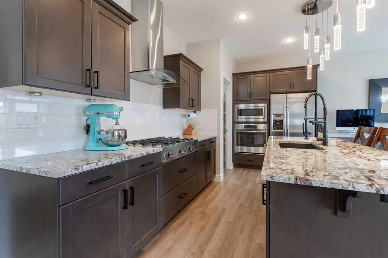
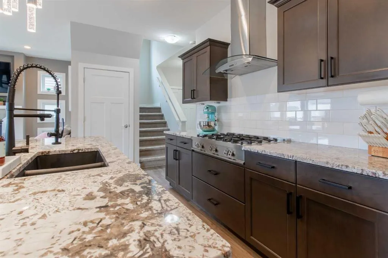
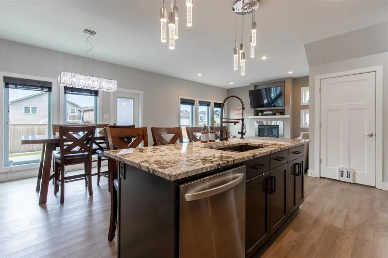
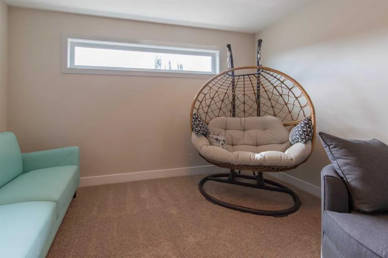
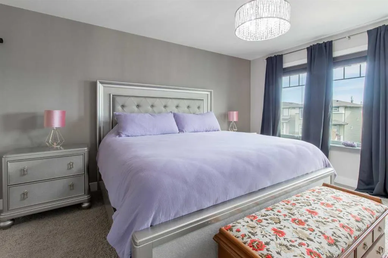
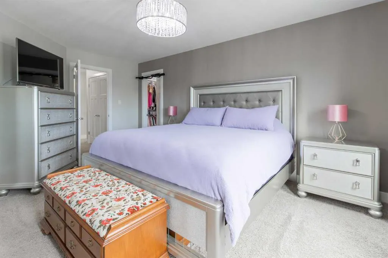
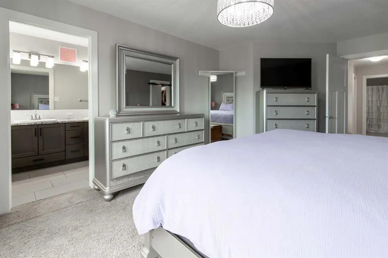
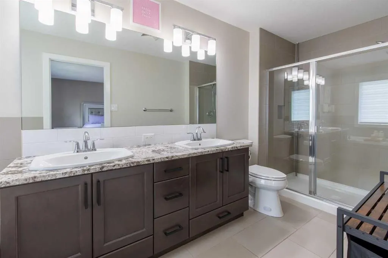
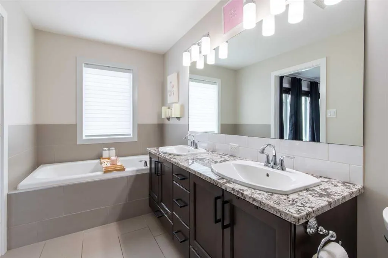
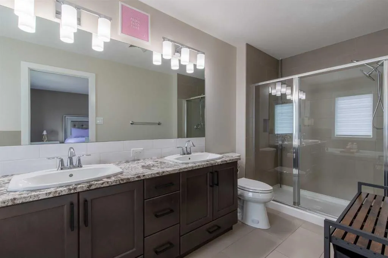
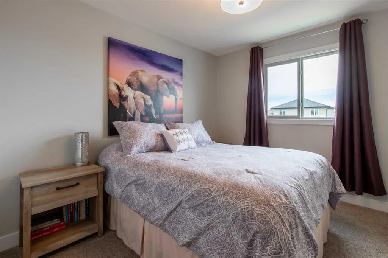
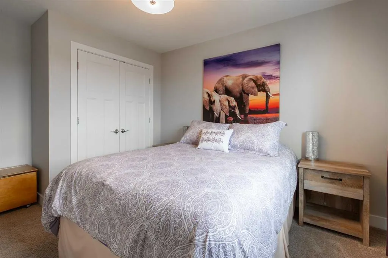
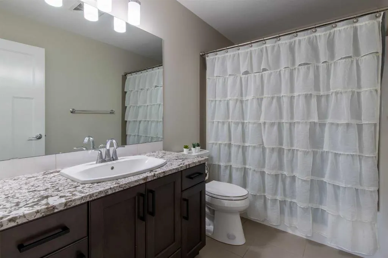
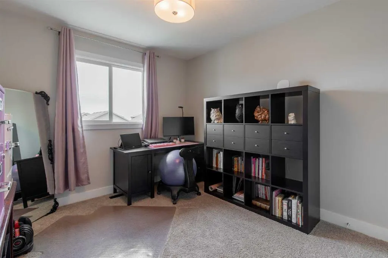
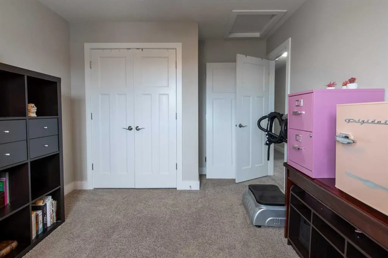
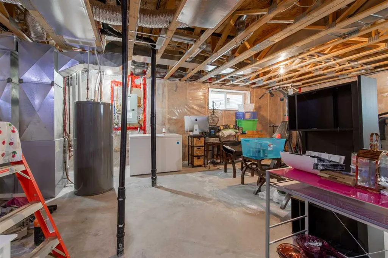
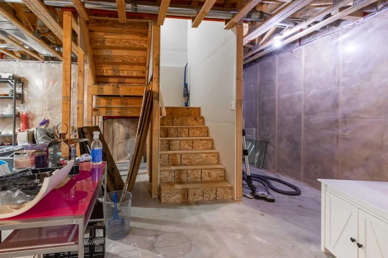
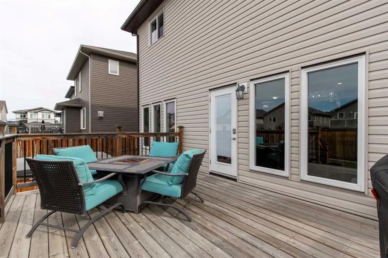
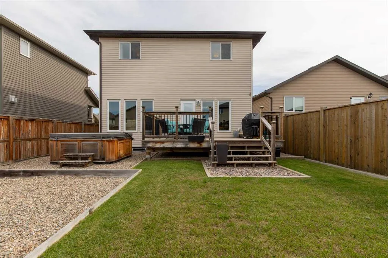
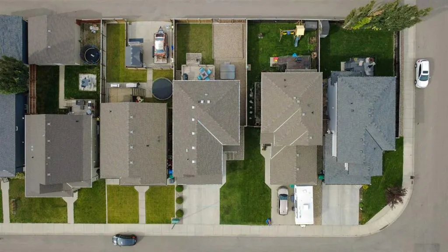
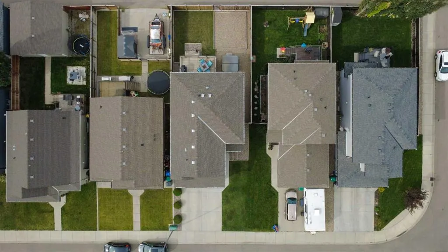
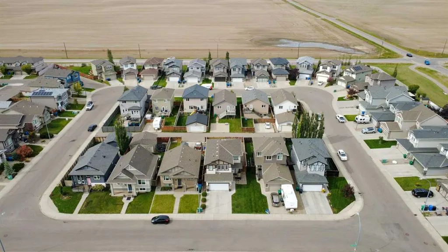
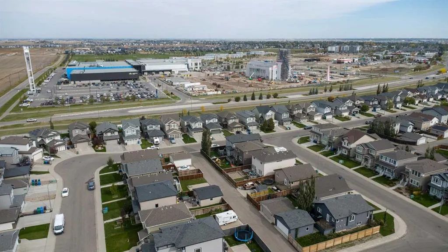
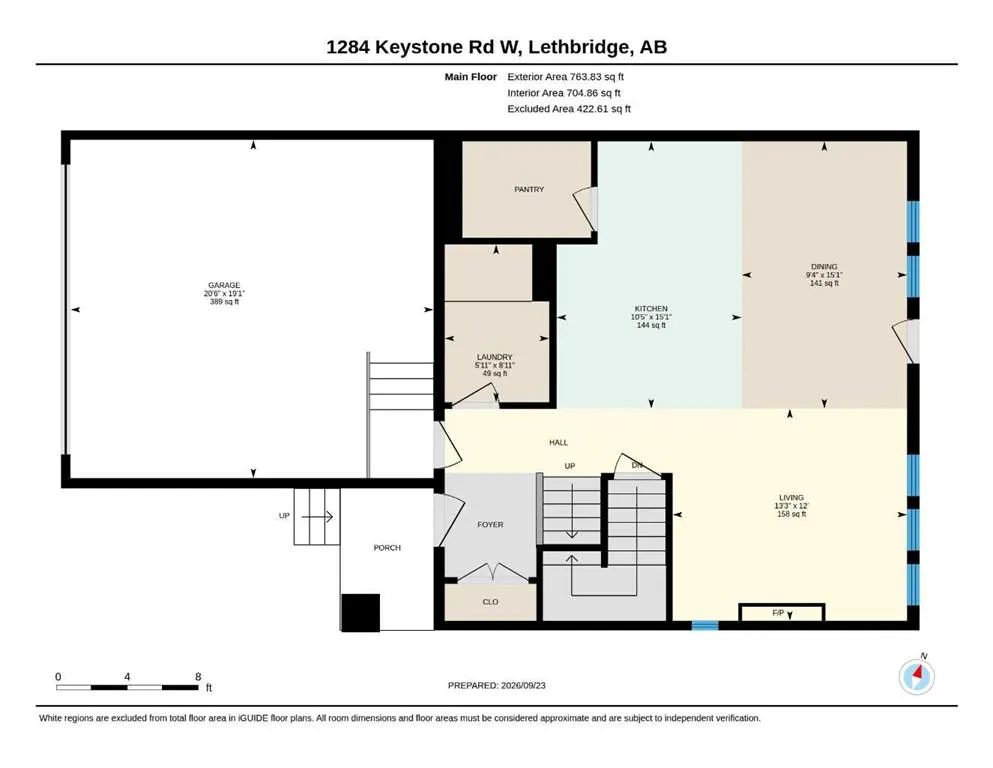
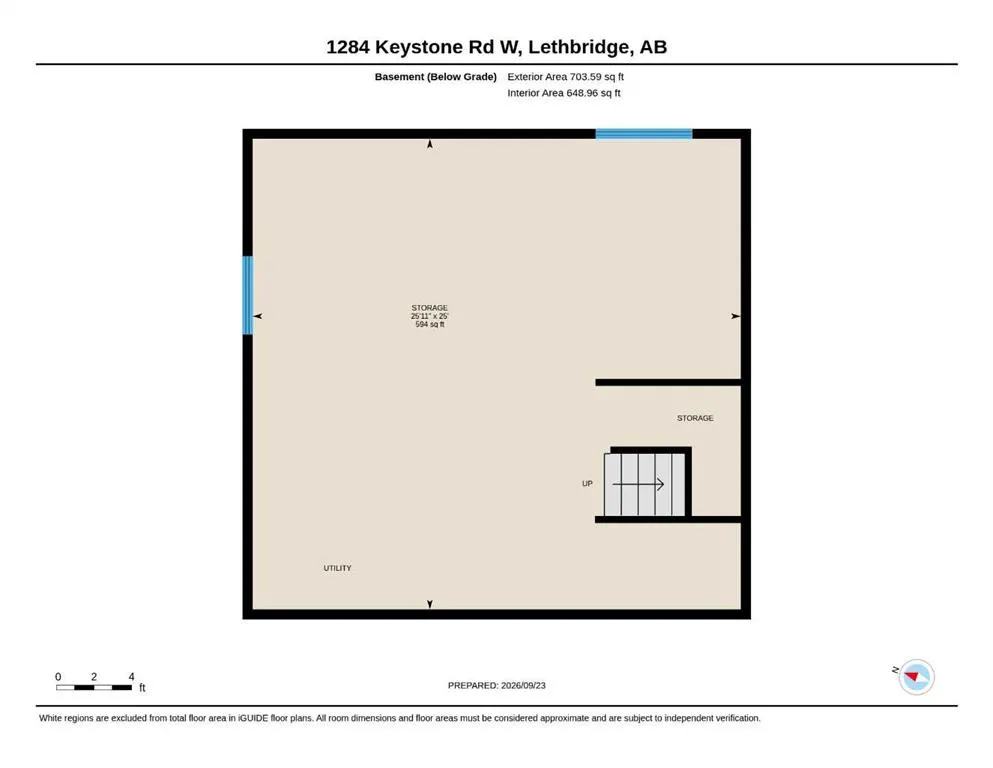
This Copperwood 2 storey is a perfect example of what a cozy family home looks like only a few short blocks from parks and amenities! There's a double attached garage, which opens to your front entry - enjoying access to the half bathroom/main floor laundry room. The entertaining space boasts a gas fireplace, huge quartz island, 6 burner gas cooktop, walk-in pantry and bright living space that opens onto the back deck. Upstairs has a bonus living room - great for a playroom, TV room or flex space! There's 3 bedrooms upstairs, a 4 piece bathroom and 5 piece ensuite that includes a soaker tub. The basement is unfinished and waiting for your personal touches! There's a west-facing yard that has gravel area all ready for a play set, fire pit area or even trampoline!
| Price History | |
|---|---|
| 9/24/2026 | Listed $525,000 |
General Features
| Heating | Forced Air |
|---|---|
| Cooling | Central Air |
| Roof | Asphalt Shingle |
| Appliances | Built-In Oven,Garage Control(s),Garburator,Gas Cooktop,Microwave,Range Hood,Refrigerator |
| Zoning | R-CL |
| Number of Garage Spaces | 2 |
| Restrictions | None Known |
| Year Built | 2013 |
| Architectural Style | 2 Storey |
| Community Features | Park,Playground,Schools Nearby,Shopping Nearby,Sidewalks,Street Lights,Walking/Bike Paths |
| Levels | Two |
| Property Subtype | Detached |
| Transaction Type | For Sale |
| County | Lethbridge |
| Property Type | Residential |
| Subdivision Name | Copperwood |
| Parking Total | 4 |
| Construction Materials | Vinyl Siding |
| Full Baths | 2 |
| Status | Active |
| City | Lethbridge |
| Basement Development | Unfinished |
| Structure Type | House |
| Virtual Tour URL Branded | https://youriguide.com/1284_keystone_rd_w_lethbridge_ab/ |
| Standard Status | Active |
| Condo Type | Not a Condo |
| Suite | No |
Interior Features
| Interior Features | Granite Counters,Kitchen Island,Pantry |
|---|---|
| Basement | Full |
| Flooring | Carpet,Laminate,Tile |
| Fireplace Features | Gas |
| Fireplaces Total | 1 |
| Basement Features | None |
| Half Baths | 1 |
| Bedrooms Above Grade | 3 |
| Rooms Above Grade | 7 |
| Ensuite | Yes |
| Total Bedrooms | 3 |
| Below Grade Finished Area Unit Type | SquareFeet |
| Total Baths | 3 |
| Laundry Features | Main Level |
| Five Piece Ensuite Bath | 1 |
| Main Level Areas | SquareFeet |
Exterior Features
| Exterior Features | Other |
|---|---|
| Lot Features | Back Lane,Back Yard,City Lot,Landscaped,Lawn |
| Fencing | Fenced |
| Inclusions | Fridge,gas cooktop,built in oven and microwave,hood fan,blinds,curtain rods,garage door opener + remote,garage heater,2 TV wall mounts,central vacuum + attachments,garburator,central air conditioner |
| Parking Features | Double Garage Attached |
| Frontage Length | 11.58M 38`0 |
| Foundation | Poured Concrete |
| Lot Size Acres | 0.09 |
| Garage Y/N | Yes |
| Lot Size Square Feet | 3994 |
| Frontage Ft | 38.00 |
| Patio And Porch Features | Deck,Patio |
Amenities
- Foreclosure
- Views
- Short Sale
- New Construction
- Adult 55+
- Lease To Own
- No Strata Fees
- Furnished
- Primary On Main
- Air Conditioning
- Seller Finance
- Green
- Fixer Upper
- Horse
- Golf
- Fireplace
- Deck
- Garage
- Basement
- Pool
Property vs Single Family Average in T1J 5E6
Price
Year Built
In The Neighbourhood
Just Listed
Lethbridge
$ 375,000
- Type
- Single Family
- Size
- 1,140 SqFt
- Rooms
- 4 Beds + 2 Baths
Grassroots Realty Group
Lethbridge
$ 465,000
- Type
- Single Family
- Size
- 1,089 SqFt
- Rooms
- 3 Beds + 3 Baths
RE/MAX REAL ESTATE - LETHBRIDGE
Lethbridge
$ 584,900
- Type
- Single Family
- Size
- 1,486 SqFt
- Rooms
- 4 Beds + 3 Baths
RE/MAX REAL ESTATE - LETHBRIDGE
Lethbridge
$ 455,000
- Type
- Single Family
- Size
- 956 SqFt
- Rooms
- 4 Beds + 2 Baths
Real Estate Centre - Lethbridge
Lethbridge
$ 449,900
- Type
- Single Family
- Size
- 1,098 SqFt
- Rooms
- 4 Beds + 2 Baths
RE/MAX REAL ESTATE - LETHBRIDGE
Lethbridge
$ 514,980
- Type
- Single Family
- Size
- 1,414 SqFt
- Rooms
- 4 Beds + 3.5 Baths
Lethbridge Real Estate.com
Lethbridge
$ 515,000
- Type
- Single Family
- Size
- 1,870 SqFt
- Rooms
- 3 Beds + 2.5 Baths
Lethbridge Real Estate.com
Lethbridge
$ 539,000
- Type
- Single Family
- Size
- 1,578 SqFt
- Rooms
- 4 Beds + 3.5 Baths
RE/MAX REAL ESTATE - LETHBRIDGE
Lethbridge
$ 440,000
- Type
- Single Family
- Size
- 905 SqFt
- Rooms
- 4 Beds + 2 Baths
RE/MAX REAL ESTATE - LETHBRIDGE
 Data is supplied by Pillar 9™ MLS® System. Pillar 9™ is the owner of the copyright in its MLS® System. Data is deemed reliable but is not guaranteed accurate by Pillar 9™. The trademarks MLS®, Multiple Listing Service® and the associated logos are owned by The Canadian Real Estate Association (CREA) and identify the quality of services provided by real estate professionals who are members of CREA. Used under license.
 Data is supplied by Pillar 9™ MLS® System. Pillar 9™ is the owner of the copyright in its MLS® System. Data is deemed reliable but is not guaranteed accurate by Pillar 9™. The trademarks MLS®, Multiple Listing Service® and the associated logos are owned by The Canadian Real Estate Association (CREA) and identify the quality of services provided by real estate professionals who are members of CREA. Used under license.
Last Update: September 25, 2026 8:21 AM UT
Data is supplied by Pillar 9™ MLS® System. Pillar 9™ is the owner of the copyright in its MLS® System. Data is deemed reliable but is not guaranteed accurate by Pillar 9™. The trademarks MLS®, Multiple Listing Service® and the associated logos are owned by The Canadian Real Estate Association (CREA) and identify the quality of services provided by real estate professionals who are members of CREA. Used under license.
Last Update: September 25, 2026 8:21 AM UT
 Data is supplied by Pillar 9™ MLS® System. Pillar 9™ is the owner of the copyright in its MLS® System. Data is deemed reliable but is not guaranteed accurate by Pillar 9™. The trademarks MLS®, Multiple Listing Service® and the associated logos are owned by The Canadian Real Estate Association (CREA) and identify the quality of services provided by real estate professionals who are members of CREA. Used under license.
 Data is supplied by Pillar 9™ MLS® System. Pillar 9™ is the owner of the copyright in its MLS® System. Data is deemed reliable but is not guaranteed accurate by Pillar 9™. The trademarks MLS®, Multiple Listing Service® and the associated logos are owned by The Canadian Real Estate Association (CREA) and identify the quality of services provided by real estate professionals who are members of CREA. Used under license.