
Open House Sat, Sep 26th 12:00 PM - 01:30 PM








Address
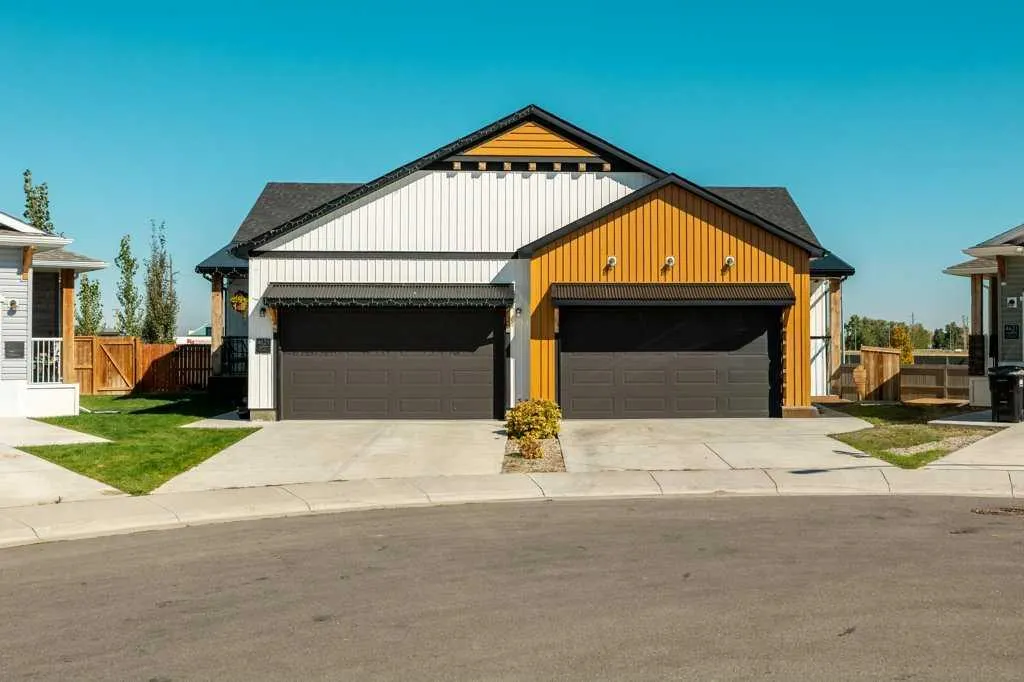
4621 26 Avenue S, Lethbridge, AB
Price
$ 509,900
Property Attributes
- ID#A2347186
- TypeSingle Family
- Listing Status Active
- CityLethbridge
- NeighbourhoodSouthgate
- Postal CodeT1K 8K4
- StyleAttached-Side by Side,Bungalow
- Year Built2021
- Price$ 509,900
- Bedrooms2
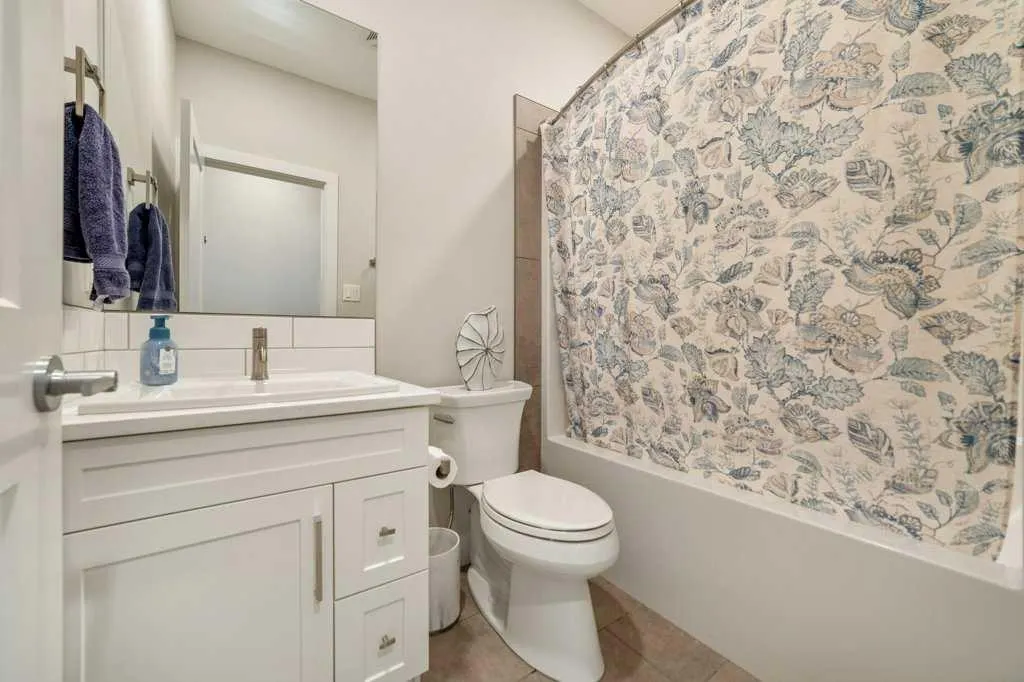
- Full Bathrooms2
- Half Bathrooms0
- Sqr Footage1335
- Lot Size0.147016 Acres
Data Source:
Pillar 9 Technologies
Property Description
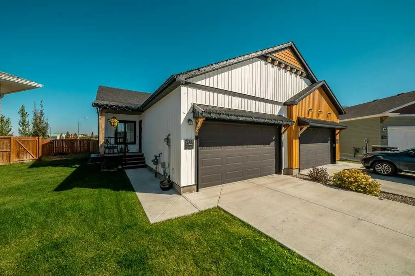
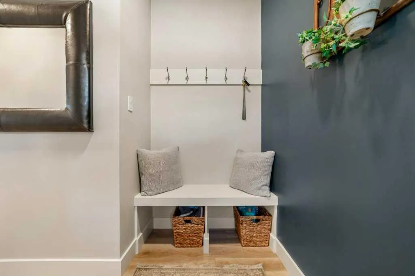
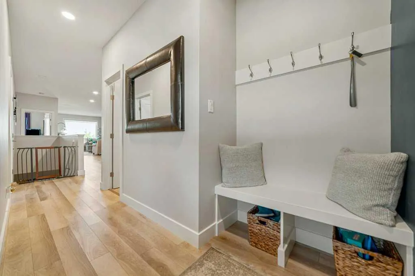
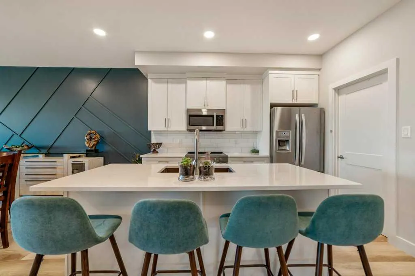
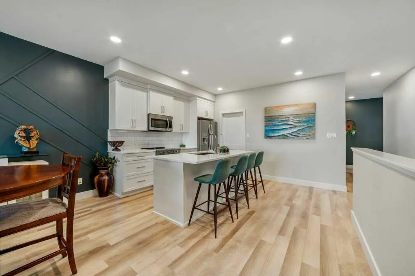
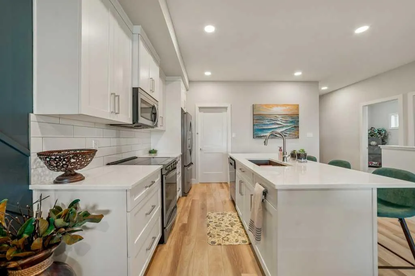
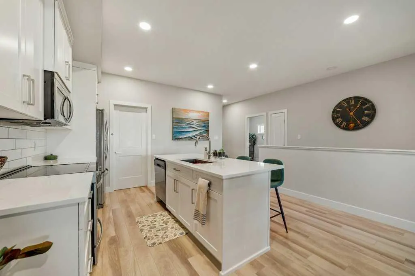
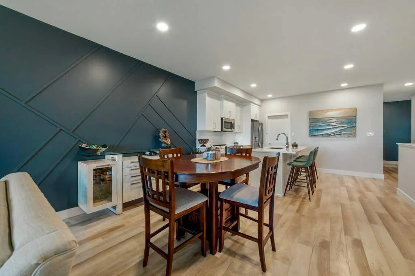
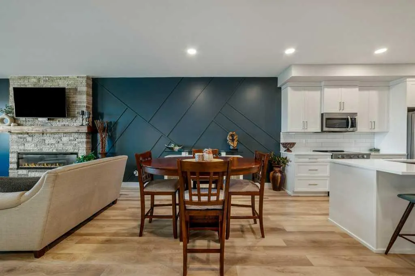
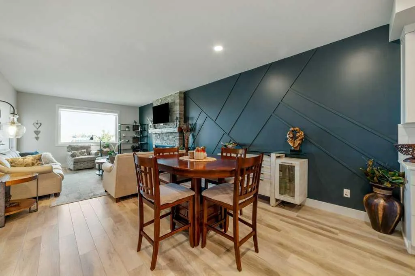
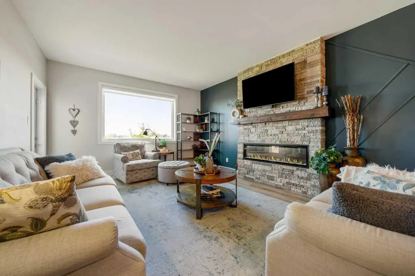
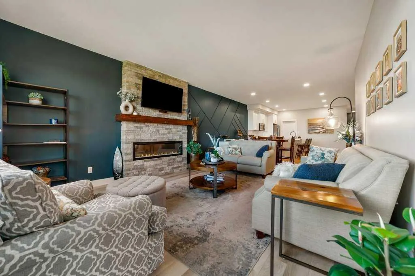
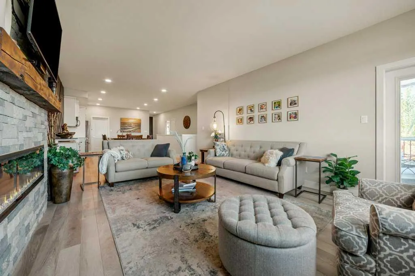
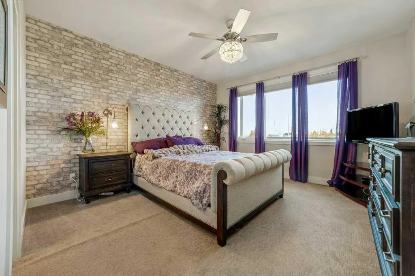
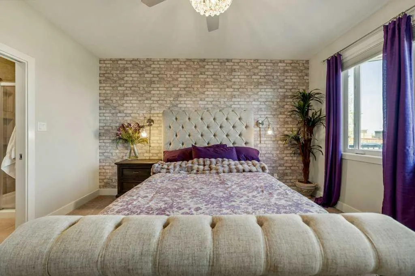
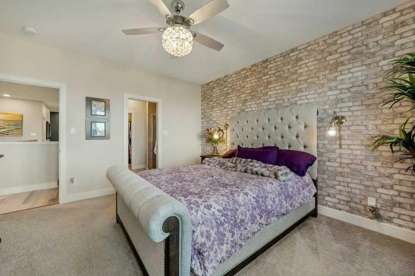
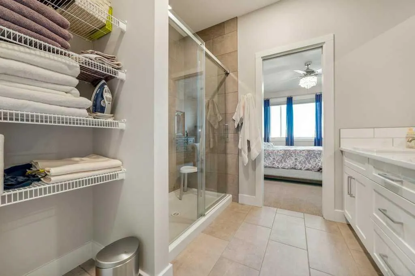
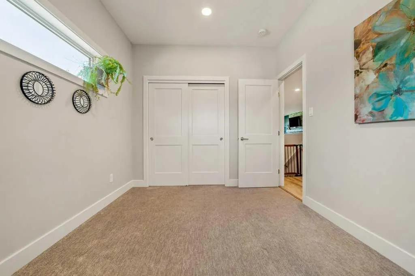
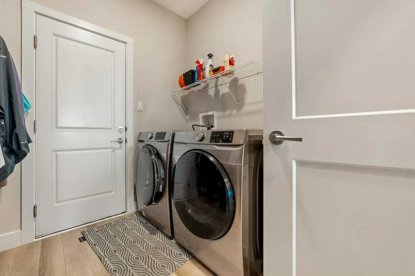
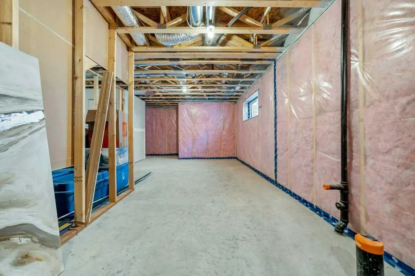
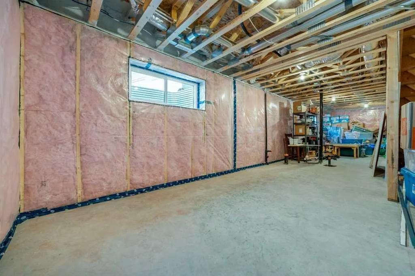
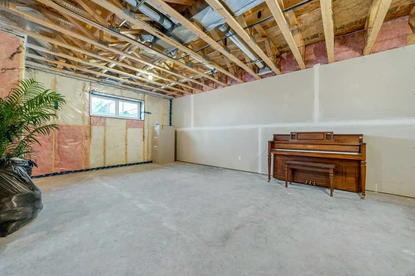
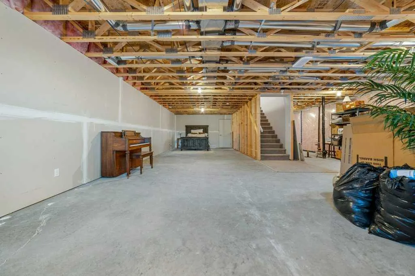
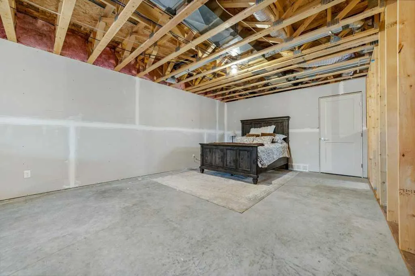
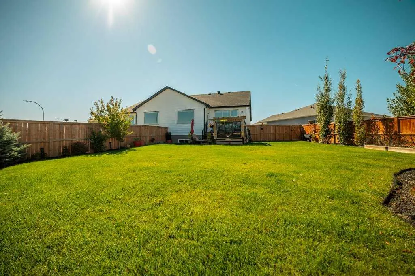
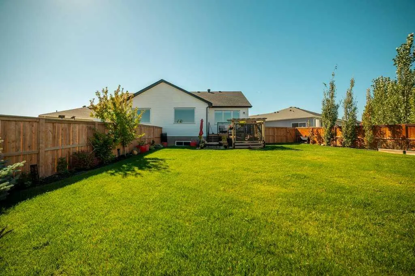
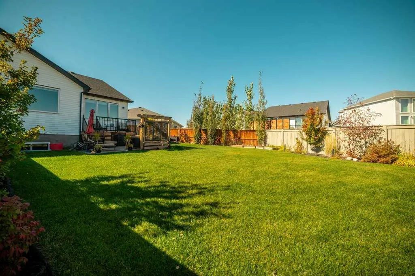
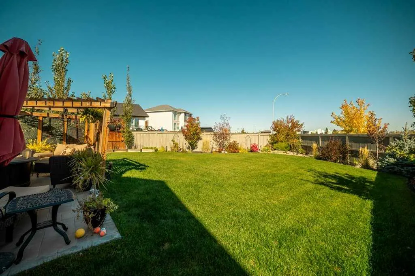
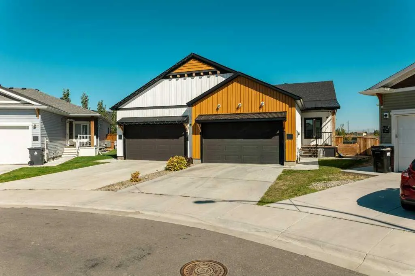
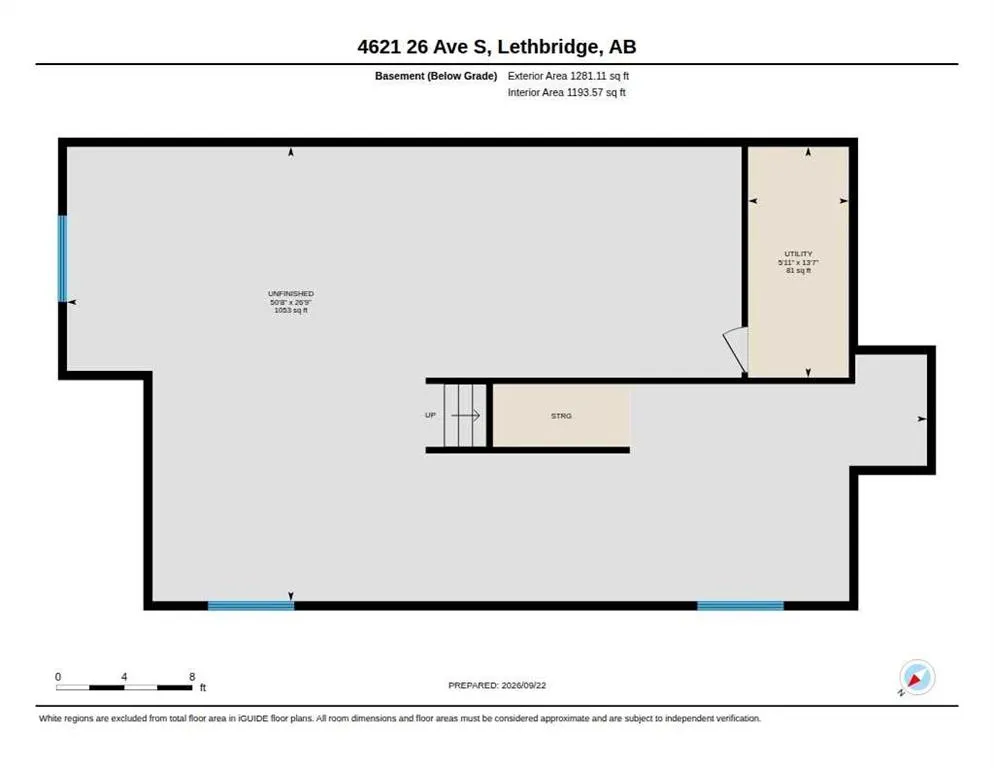
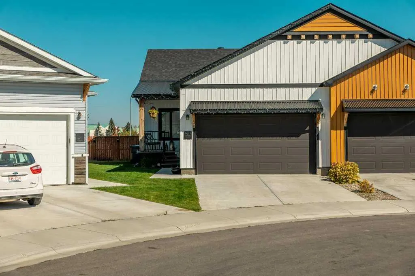
Welcome to Sunrise in Southbrook! This beautifully maintained, one owner bungalow duplex by Ashcroft Homes offers the ease of low maintenance living with NO condo fees. The popular Alayna II floor plan features 2 Bedrooms, main floor laundry, 9' ceilings, and a bright, open concept layout designed for comfortable everyday living. The kitchen offers gorgeous quartz countertops, a convenient pantry, and plenty of workspace, while the living room is the perfect place to unwind around the electric fireplace. The spacious primary suite is a true retreat, featuring a large walk in closet and a luxurious 5 piece ensuite complete with a tiled shower. The basement is ready for future development, giving you the opportunity to create additional bedrooms, a family room, office, gym, or whatever suits your lifestyle while adding even more living space and value. Located in Southbrook just off the Coutts Highway, you're close to everyday amenities including Safeway, Tim Hortons, Canadian Tire and more. The community offers paved pathways, baseball and soccer fields, playgrounds, and a neighborhood elementary school, making this a fantastic location for an active and connected lifestyle. Whether you're looking to simplify, downsize, invest, or enjoy the convenience of bungalow living without condo fees, this Southbrook home offers an excellent combination of comfort, location, and future potential.
| Price History | |
|---|---|
| 9/24/2026 | Listed $509,900 |
General Features
| Heating | Forced Air,Natural Gas |
|---|---|
| Cooling | Central Air |
| Roof | Asphalt Shingle |
| Appliances | Central Air Conditioner,Dishwasher,Garage Control(s),Refrigerator,Stove(s),Washer/Dryer,Window Coverings |
| Zoning | R-M |
| Number of Garage Spaces | 2 |
| Restrictions | None Known |
| Year Built | 2021 |
| Architectural Style | Attached-Side by Side,Bungalow |
| Community Features | Lake,Park,Playground,Schools Nearby,Sidewalks,Street Lights |
| Levels | One |
| Property Subtype | Semi Detached (Half Duplex) |
| Transaction Type | For Sale |
| County | Lethbridge |
| Property Type | Residential |
| Subdivision Name | Southgate |
| Parking Total | 4 |
| Construction Materials | Mixed |
| Full Baths | 2 |
| Status | Active |
| City | Lethbridge |
| Basement Development | Unfinished |
| Structure Type | Duplex |
| Standard Status | Active |
| Condo Type | Not a Condo |
| Suite | No |
Interior Features
| Interior Features | Ceiling Fan(s),Kitchen Island,No Smoking Home,Open Floorplan,Separate Entrance,Soaking Tub,Stone Counters,Storage,Walk-In Closet(s) |
|---|---|
| Basement | Full |
| Flooring | Carpet,Hardwood,Tile |
| Entry Level | 1 |
| Fireplace Features | Brick Facing,Electric,Living Room,Mantle |
| Fireplaces Total | 1 |
| Basement Features | None |
| Bedrooms Above Grade | 2 |
| Rooms Above Grade | 5 |
| Ensuite | Yes |
| Total Bedrooms | 2 |
| Below Grade Finished Area | 1277.65 |
| Below Grade Finished Area Unit Type | SquareFeet |
| Common Walls | 1 Common Wall |
| Total Baths | 2 |
| Laundry Features | Laundry Room,Main Level |
| Main Level Finished Area | 1335.40 |
| Main Level Finished Area Metres | 124.06 |
| Main Level Finished Area SF | 1335.40 |
| Main Level Finished Area Srch Sq | 1335.40 |
| Main Level Areas | SquareFeet |
Exterior Features
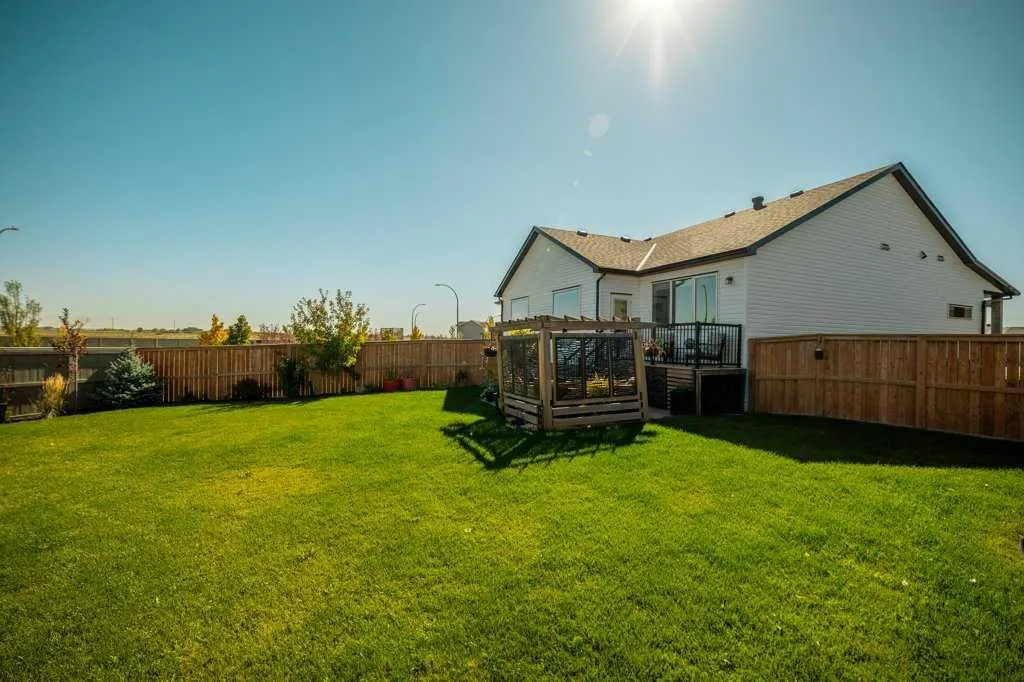
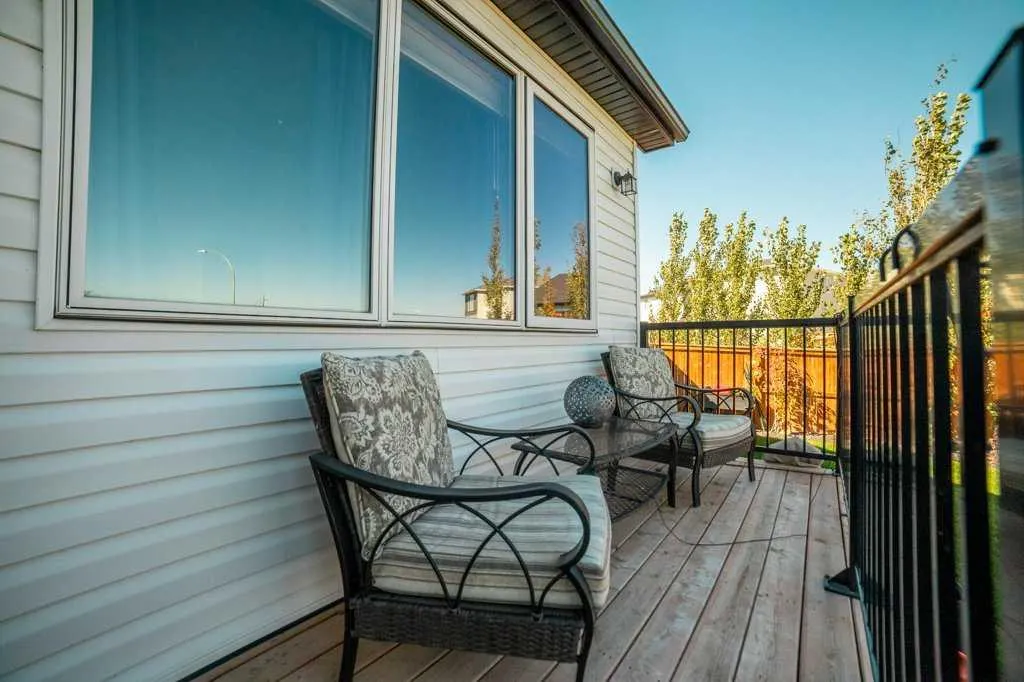
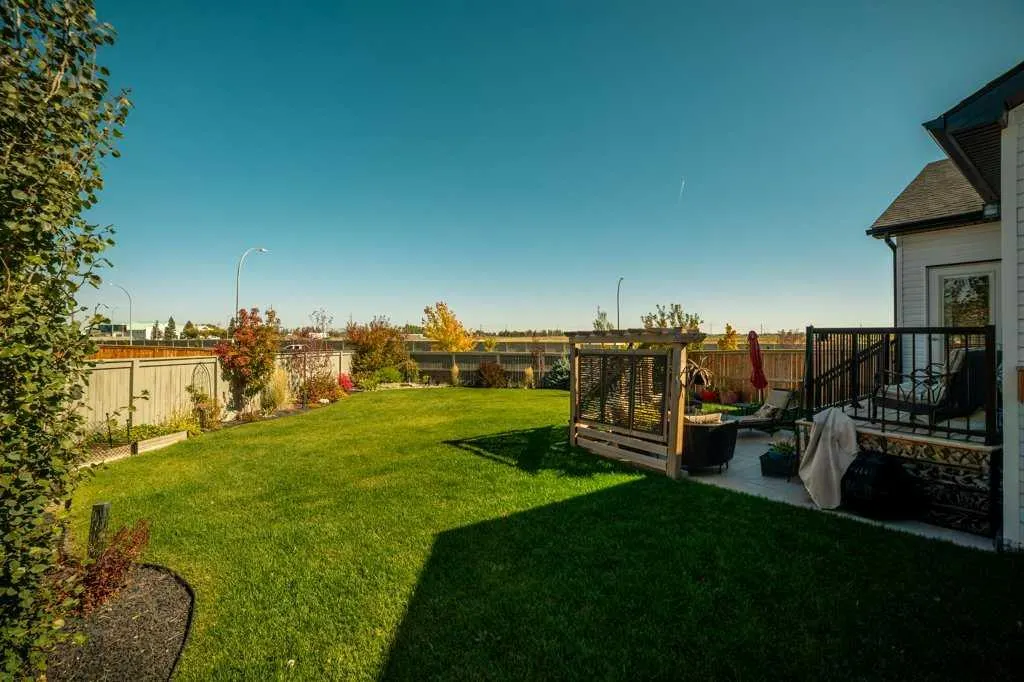
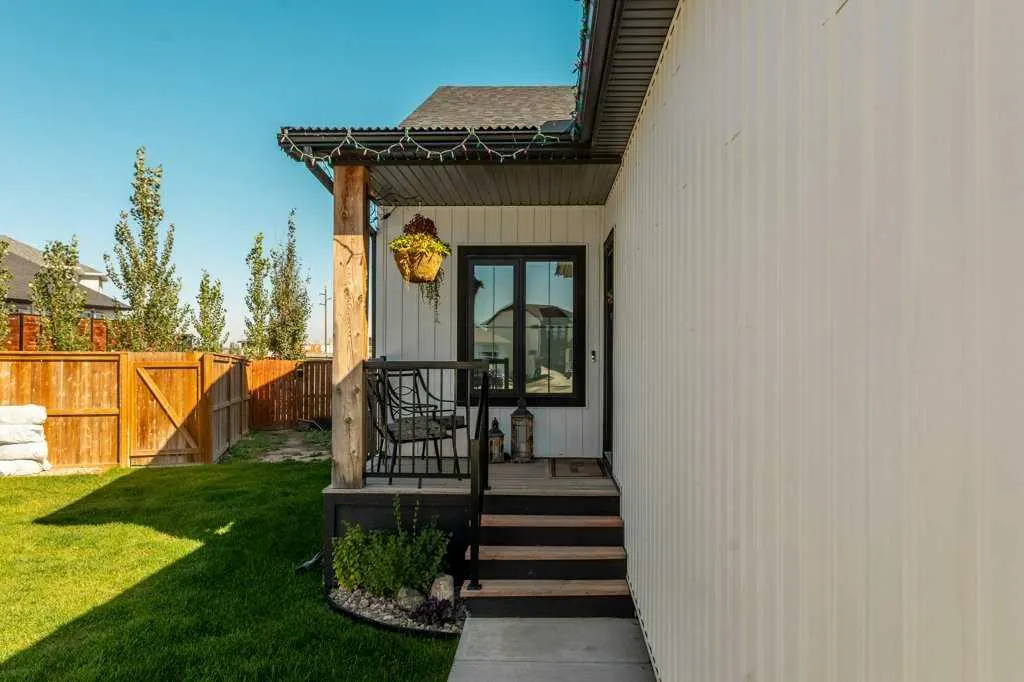
| Exterior Features | Private Entrance,Private Yard |
|---|---|
| Lot Features | Underground Sprinklers |
| Fencing | Fenced |
| Inclusions | Fridge,stove,dishwasher,washer/dryer,window hardware/coverings,garage door opener/remotes,living room TV mount,central A/C,front U/G sprinklers,title insurance |
| Outbuildings | None |
| Parking Features | Concrete Driveway,Double Garage Attached,Front Drive,Garage Door Opener,Garage Faces Front,Off Street |
| Frontage Length | 12.80M 42`0 |
| Foundation | Poured Concrete |
| Lot Size Acres | 0.15 |
| Garage Y/N | Yes |
| Lot Size Square Feet | 6404 |
| Frontage Ft | 42.00 |
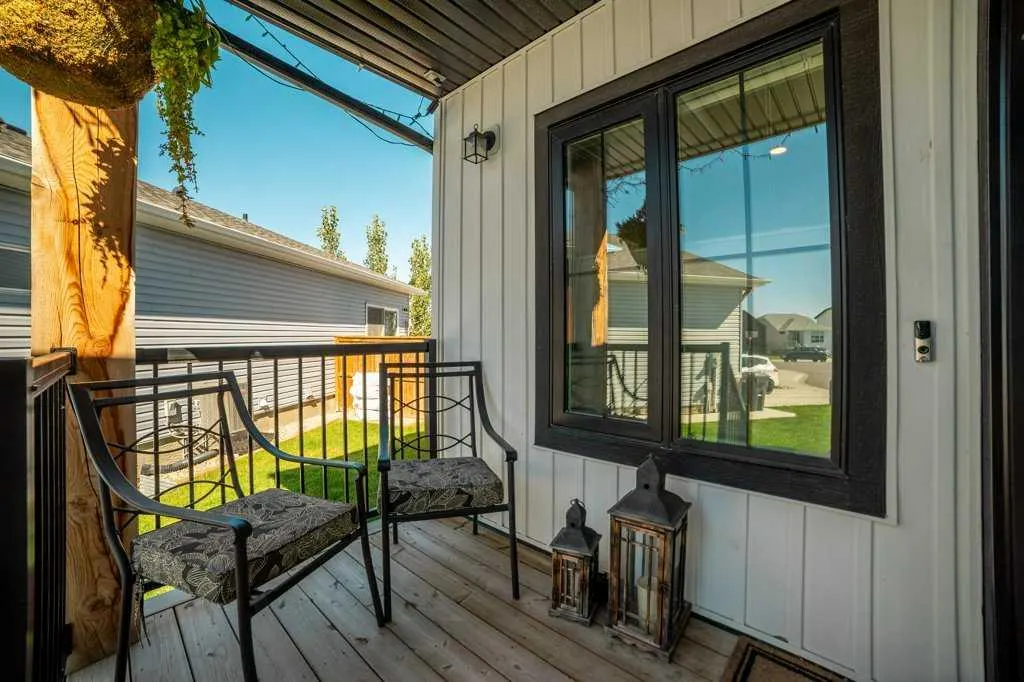
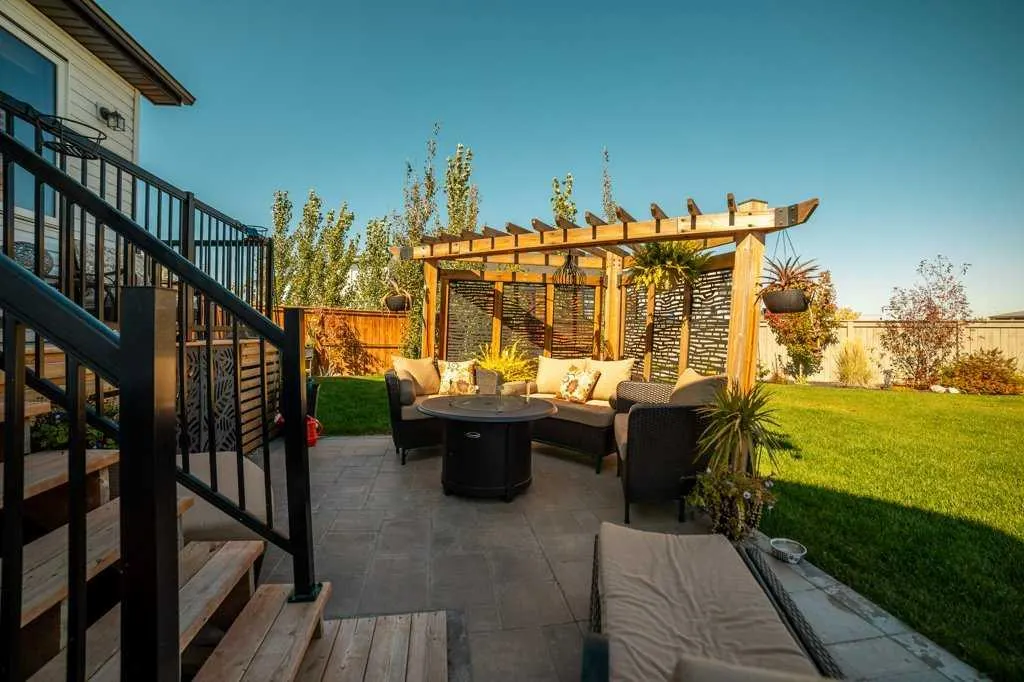
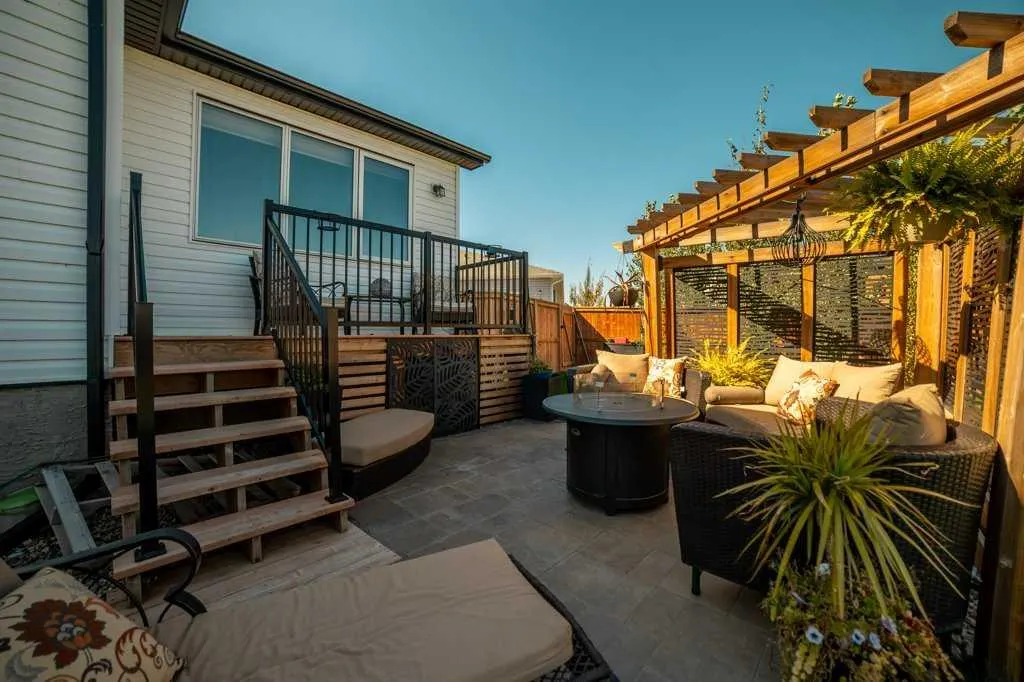
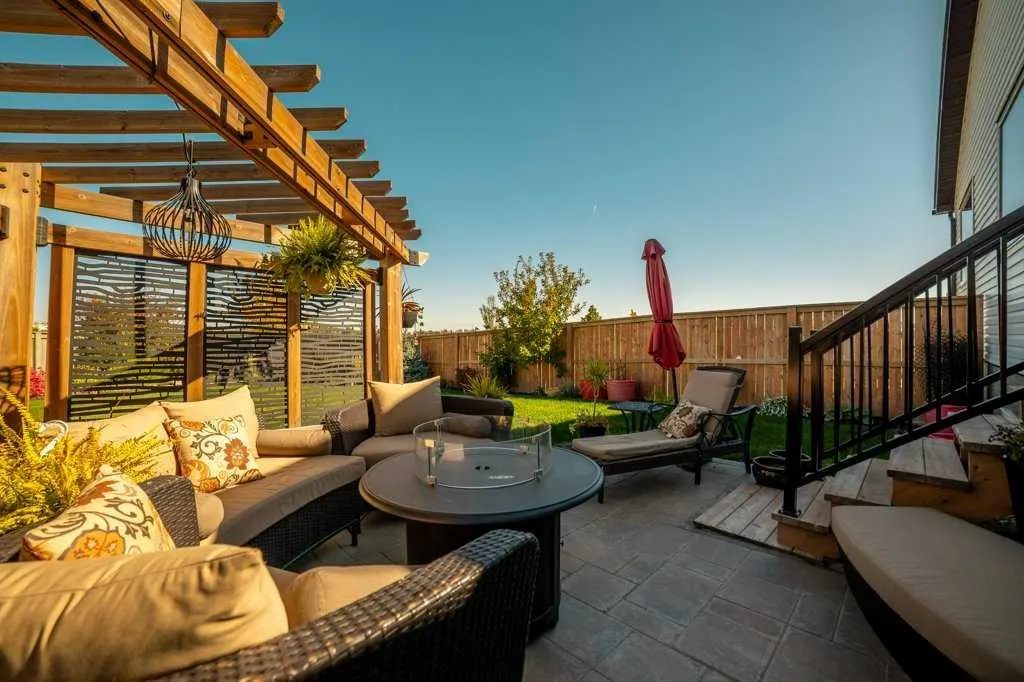
| Patio And Porch Features | Deck,Patio |
Amenities
- Foreclosure
- Views
- Short Sale
- New Construction
- Adult 55+
- Lease To Own
- No Strata Fees
- Furnished
- Primary On Main
- Air Conditioning
- Seller Finance
- Green
- Fixer Upper
- Horse
- Golf
- Fireplace
- Deck
- Garage
- Basement
- Pool
Property vs Single Family Average in T1K 8K4
Price
Year Built
In The Neighbourhood
Lethbridge
$ 635,000
- Type
- Single Family
- Size
- 1,400 SqFt
- Rooms
- 4 Beds + 3 Baths
Century 21 Foothills South Real Estate
Lethbridge
$ 619,900
- Type
- Single Family
- Size
- 2,398 SqFt
- Rooms
- 4 Beds + 4 Baths
RE/MAX REAL ESTATE - LETHBRIDGE
 Data is supplied by Pillar 9™ MLS® System. Pillar 9™ is the owner of the copyright in its MLS® System. Data is deemed reliable but is not guaranteed accurate by Pillar 9™. The trademarks MLS®, Multiple Listing Service® and the associated logos are owned by The Canadian Real Estate Association (CREA) and identify the quality of services provided by real estate professionals who are members of CREA. Used under license.
 Data is supplied by Pillar 9™ MLS® System. Pillar 9™ is the owner of the copyright in its MLS® System. Data is deemed reliable but is not guaranteed accurate by Pillar 9™. The trademarks MLS®, Multiple Listing Service® and the associated logos are owned by The Canadian Real Estate Association (CREA) and identify the quality of services provided by real estate professionals who are members of CREA. Used under license.
Last Update: September 25, 2026 8:21 AM UT
Data is supplied by Pillar 9™ MLS® System. Pillar 9™ is the owner of the copyright in its MLS® System. Data is deemed reliable but is not guaranteed accurate by Pillar 9™. The trademarks MLS®, Multiple Listing Service® and the associated logos are owned by The Canadian Real Estate Association (CREA) and identify the quality of services provided by real estate professionals who are members of CREA. Used under license.
Last Update: September 25, 2026 8:21 AM UT
 Data is supplied by Pillar 9™ MLS® System. Pillar 9™ is the owner of the copyright in its MLS® System. Data is deemed reliable but is not guaranteed accurate by Pillar 9™. The trademarks MLS®, Multiple Listing Service® and the associated logos are owned by The Canadian Real Estate Association (CREA) and identify the quality of services provided by real estate professionals who are members of CREA. Used under license.
 Data is supplied by Pillar 9™ MLS® System. Pillar 9™ is the owner of the copyright in its MLS® System. Data is deemed reliable but is not guaranteed accurate by Pillar 9™. The trademarks MLS®, Multiple Listing Service® and the associated logos are owned by The Canadian Real Estate Association (CREA) and identify the quality of services provided by real estate professionals who are members of CREA. Used under license.