














Address
2825 Parkside Drive S, Lethbridge, AB
Price
$ 1,199,000
Property Attributes
- ID#A2345684
- TypeSingle Family
- Listing Status Active
- CityLethbridge
- NeighbourhoodHenderson Lake
- Postal CodeT1J 1M8
- Style4 Level Split
- Year Built1958
- Price$ 1,199,000
- Bedrooms3
- Full Bathrooms2
- Half Bathrooms0
- Sqr Footage2644
- Lot Size0.200849 Acres
Data Source:
Pillar 9 Technologies
Property Description
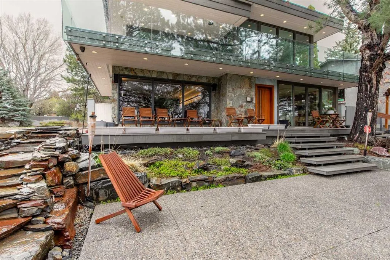
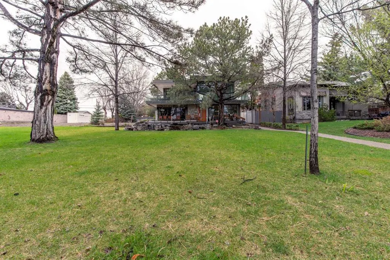
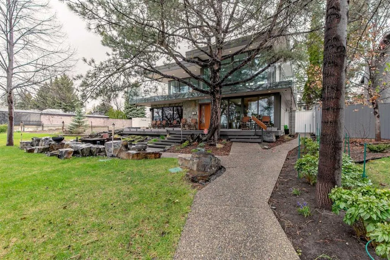
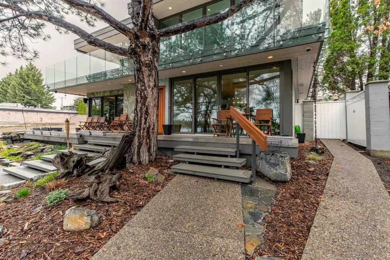
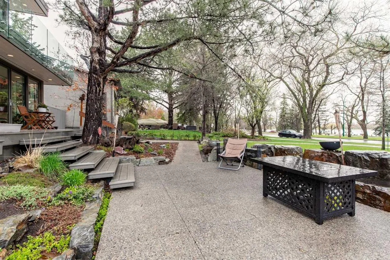
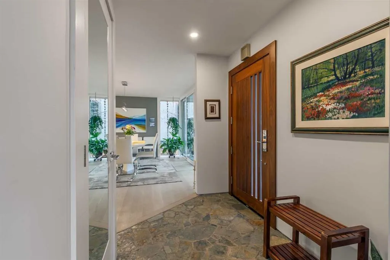
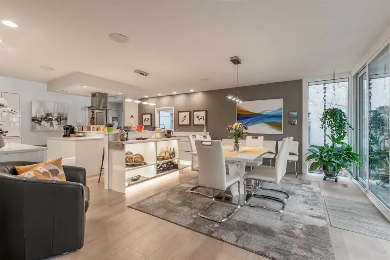
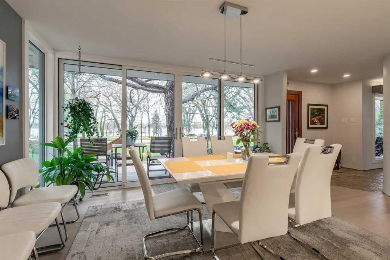
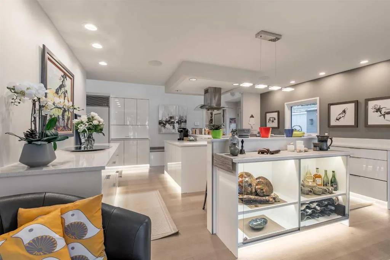
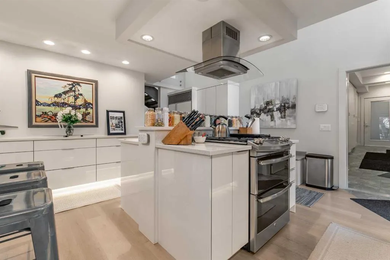
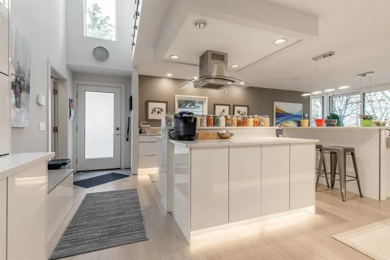
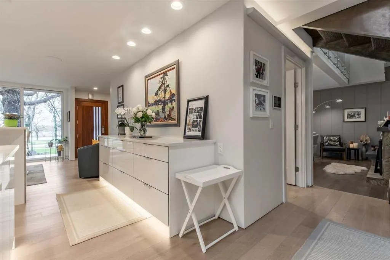
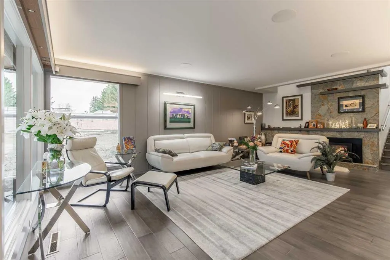
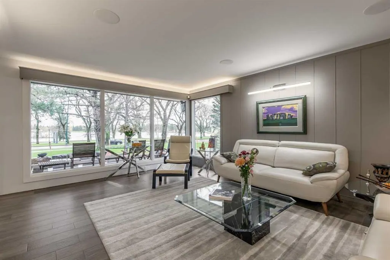
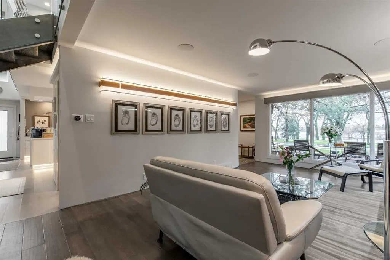
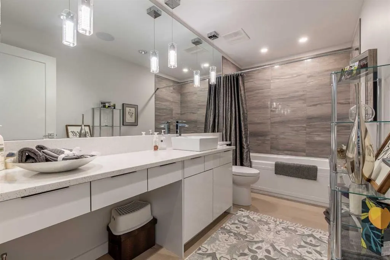
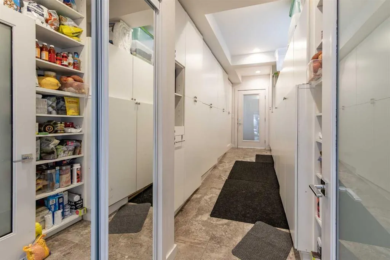
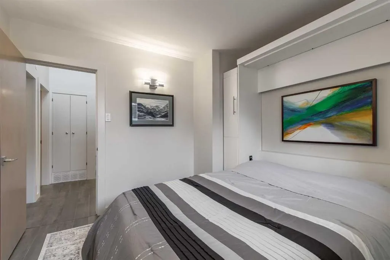
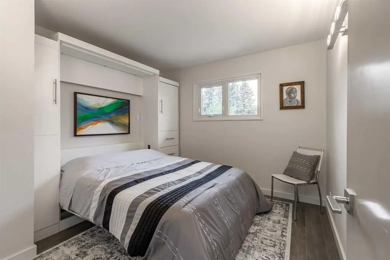
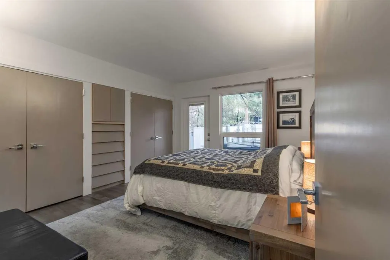
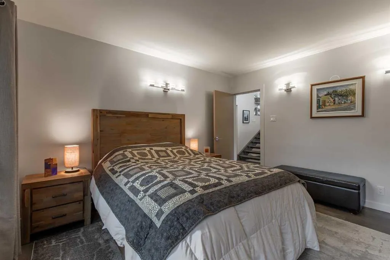
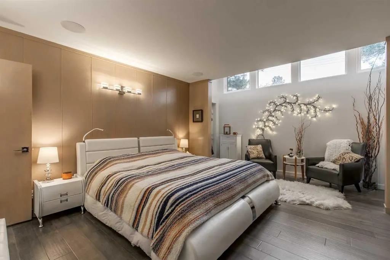
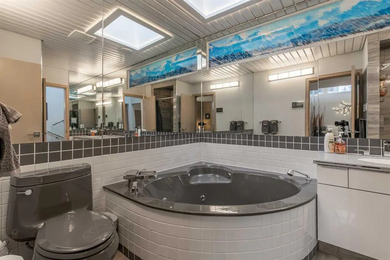
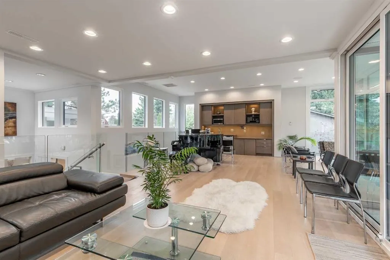
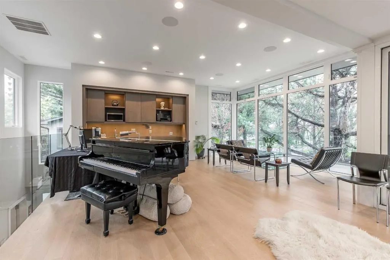
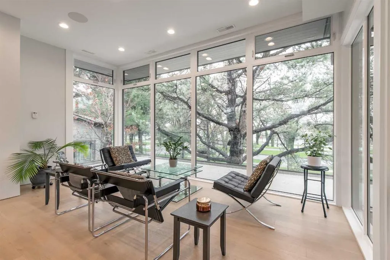
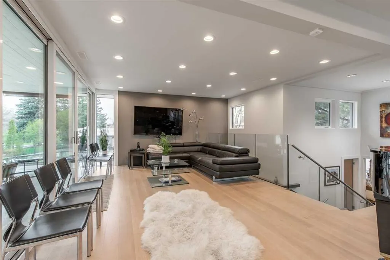
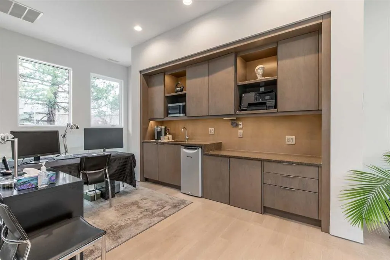
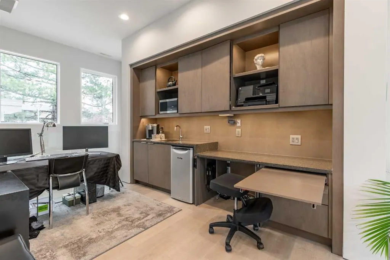
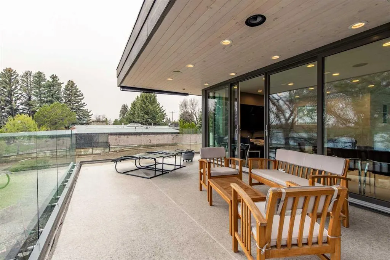
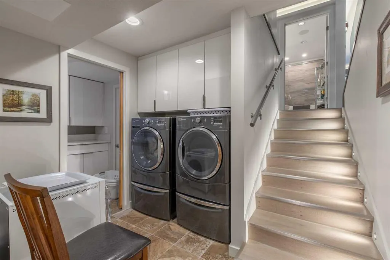
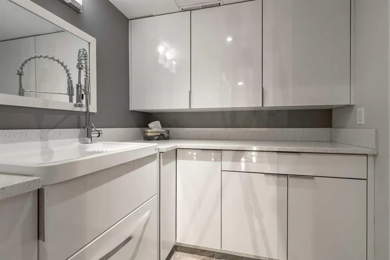
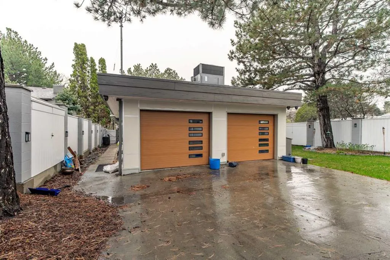
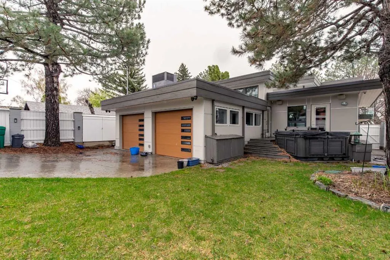
Mid-Century Modern on Henderson Lake. Originally built in 1958 and substantially re-imagined by its architect owner in 2018, this 2,644 sq ft home puts the lake in view from nearly every room. Walls of triple-pane Lux windows and two sets of sliding doors open the main living and dining areas to the outdoors. The kitchen is clean-lined and purposeful — built-in Sub-Zero fridge and freezer, double oven gas range, two dishwashers, breakfast bar and a glass art/wine showcase. Upstairs, the great room offers a 180-degree lake view, wrap-around decks, a hide-away office component and a full entertainment setup. Three bedrooms above grade, a 5-piece ensuite, and a finished lower level with family room, home theatre, games room and laundry. Thoughtful throughout: Control 4 smart home with eight audio zones and seven exterior cameras, two electric stone fireplaces, two commercial rooftop HVAC systems, central air, jetted tubs, and aging-in-place features including barrier-free entrances and wheelchair access to the kitchen. Outside — a snow-melt rear parking pad, powered sliding gate, heated double attached garage with EV charging, dual irrigation, and a sunken aggregate patio beside a stone waterfall facing the water. Steps to the golf course, tennis, pool, trails and Nikka Yuko Gardens. Contact your REALTOR® to arrange a private viewing.
| Price History | |
|---|---|
| 9/16/2026 | Listed $1,199,000 |
General Features
| Heating | Central,Natural Gas |
|---|---|
| Cooling | Central Air |
| Roof | Flat Torch Membrane |
| Appliances | Bar Fridge,Built-In Freezer,Built-In Gas Range,Built-In Refrigerator,Central Air Conditioner,Dishwasher,Double Oven,Dryer,Electric Oven,Garage Control(s),Garburator,Humidifier,Washer |
| Zoning | R-L |
| Number of Garage Spaces | 2 |
| Restrictions | None Known |
| Year Built | 1958 |
| Architectural Style | 4 Level Split |
| Community Features | None |
| Levels | 4 Level Split |
| Property Subtype | Detached |
| Transaction Type | For Sale |
| County | Lethbridge |
| Property Type | Residential |
| Subdivision Name | Henderson Lake |
| Parking Total | 4 |
| Construction Materials | Stone |
| Full Baths | 2 |
| Status | Active |
| City | Lethbridge |
| Basement Development | Finished |
| Structure Type | House |
| Virtual Tour URL Branded | https://youtu.be/KcwLdxVK8gQ?si=BQeOl6glJyjIjv1T |
| Standard Status | Active |
| Condo Type | Not a Condo |
| Suite | No |
Interior Features
| Interior Features | Built-in Features,No Animal Home,No Smoking Home,Open Floorplan,Pantry,Stone Counters,Storage,Sump Pump(s),Wired for Sound |
|---|---|
| Basement | Full |
| Flooring | Carpet,Ceramic Tile,Hardwood,Stone,Tile |
| Fireplace Features | Basement,Electric |
| Fireplaces Total | 2 |
| Basement Features | None |
| Bedrooms Above Grade | 3 |
| Rooms Above Grade | 7 |
| Ensuite | Yes |
| Total Bedrooms | 3 |
| Below Grade Finished Area Unit Type | SquareFeet |
| Total Baths | 2 |
| Laundry Features | Lower Level |
| Five Piece Ensuite Bath | 1 |
| Main Level Areas | SquareFeet |
Exterior Features
| Exterior Features | Balcony,Garden,Lighting,Private Yard |
|---|---|
| Lot Features | Back Yard,City Lot,Lake,Landscaped,Lawn,Low Maintenance Landscape |
| Fencing | Partial |
| Inclusions | Bar Fridge,Built-In Freezer,Dishwasher,Stove,Dryer,Garage Control(s),Washer/Dryer |
| Parking Features | Concrete Driveway,Covered,Double Garage Attached,Electric Gate,Garage Door Opener,Plug-In |
| Frontage Length | 15.24M 50`0 |
| Foundation | Piling(s),Poured Concrete |
| Lot Size Acres | 0.20 |
| Garage Y/N | Yes |
| Lot Size Square Feet | 8749 |
| Frontage Ft | 50.00 |
| Patio And Porch Features | Balcony(s),Deck,Front Porch |
Amenities
- Foreclosure
- Views
- Short Sale
- New Construction
- Adult 55+
- Lease To Own
- No Strata Fees
- Furnished
- Primary On Main
- Air Conditioning
- Seller Finance
- Green
- Fixer Upper
- Horse
- Golf
- Fireplace
- Deck
- Garage
- Basement
- Pool
Property vs Single Family Average in T1J 1M8
Price
Year Built
 Data is supplied by Pillar 9™ MLS® System. Pillar 9™ is the owner of the copyright in its MLS® System. Data is deemed reliable but is not guaranteed accurate by Pillar 9™. The trademarks MLS®, Multiple Listing Service® and the associated logos are owned by The Canadian Real Estate Association (CREA) and identify the quality of services provided by real estate professionals who are members of CREA. Used under license.
 Data is supplied by Pillar 9™ MLS® System. Pillar 9™ is the owner of the copyright in its MLS® System. Data is deemed reliable but is not guaranteed accurate by Pillar 9™. The trademarks MLS®, Multiple Listing Service® and the associated logos are owned by The Canadian Real Estate Association (CREA) and identify the quality of services provided by real estate professionals who are members of CREA. Used under license.
Last Update: September 26, 2026 8:22 AM UT
Data is supplied by Pillar 9™ MLS® System. Pillar 9™ is the owner of the copyright in its MLS® System. Data is deemed reliable but is not guaranteed accurate by Pillar 9™. The trademarks MLS®, Multiple Listing Service® and the associated logos are owned by The Canadian Real Estate Association (CREA) and identify the quality of services provided by real estate professionals who are members of CREA. Used under license.
Last Update: September 26, 2026 8:22 AM UT
 Data is supplied by Pillar 9™ MLS® System. Pillar 9™ is the owner of the copyright in its MLS® System. Data is deemed reliable but is not guaranteed accurate by Pillar 9™. The trademarks MLS®, Multiple Listing Service® and the associated logos are owned by The Canadian Real Estate Association (CREA) and identify the quality of services provided by real estate professionals who are members of CREA. Used under license.
 Data is supplied by Pillar 9™ MLS® System. Pillar 9™ is the owner of the copyright in its MLS® System. Data is deemed reliable but is not guaranteed accurate by Pillar 9™. The trademarks MLS®, Multiple Listing Service® and the associated logos are owned by The Canadian Real Estate Association (CREA) and identify the quality of services provided by real estate professionals who are members of CREA. Used under license.