










Address
452 Pineridge Way, Pincher Creek, AB
Price
$ 595,000
Property Attributes
- ID#A2344853
- TypeSingle Family
- Listing Status Active
- CityPincher Creek
- Postal CodeT0K 1W0
- Style2 Storey
- Year Built1991
- Price$ 595,000
- Bedrooms6
- Full Bathrooms3
- Half Bathrooms1
- Sqr Footage2028
- Lot Size0.190657 Acres
Data Source:
Pillar 9 Technologies
Property Description
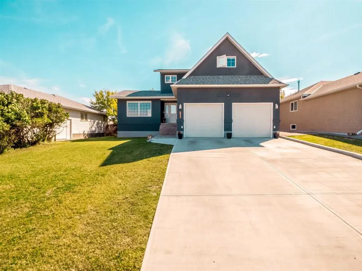
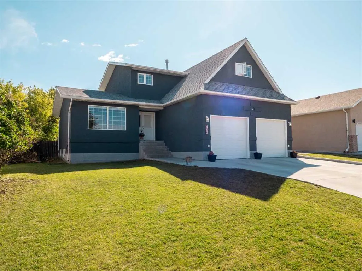
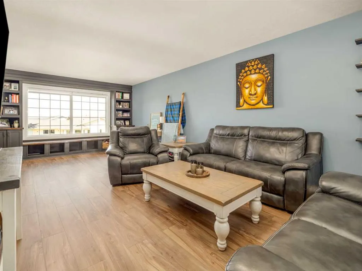
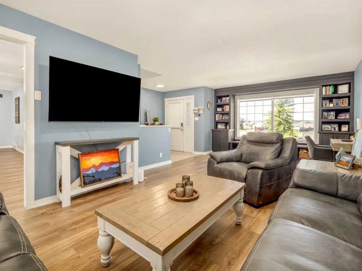
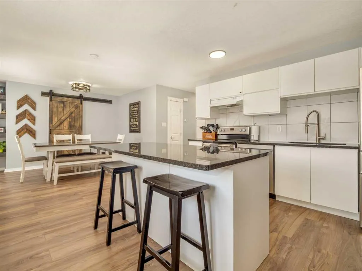
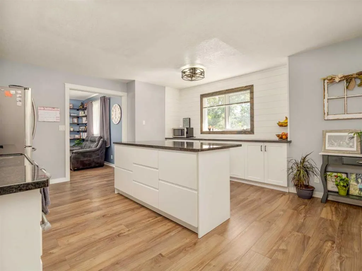
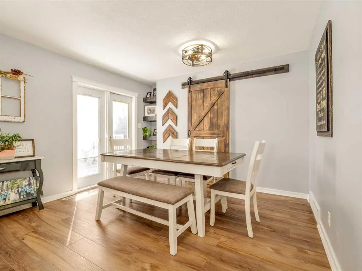
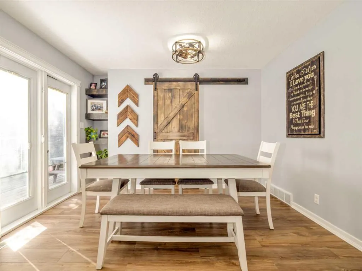
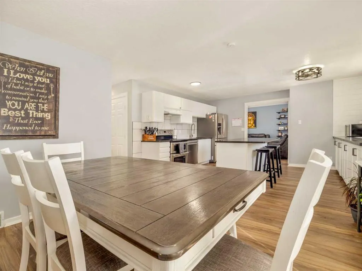
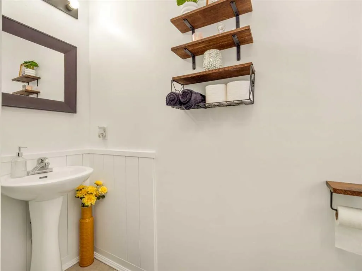
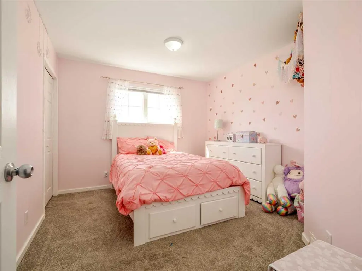
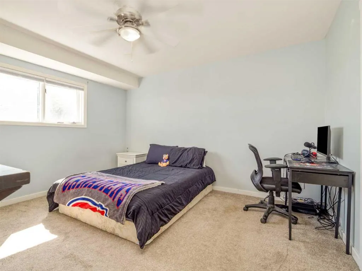
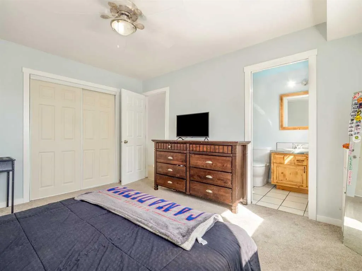
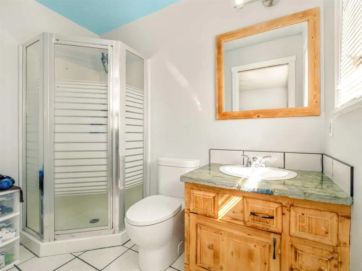
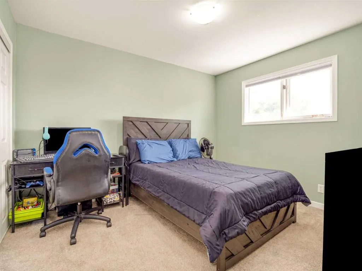
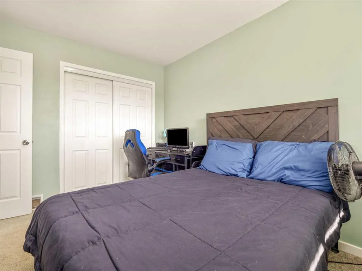
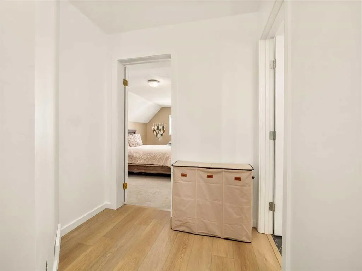
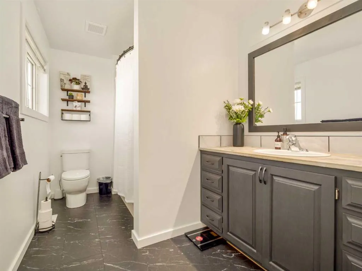
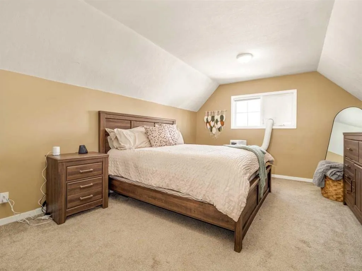
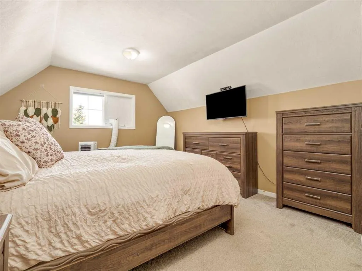
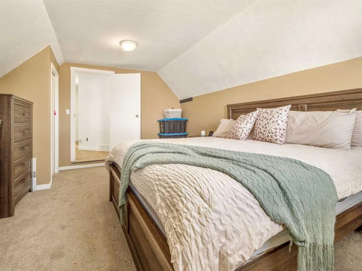
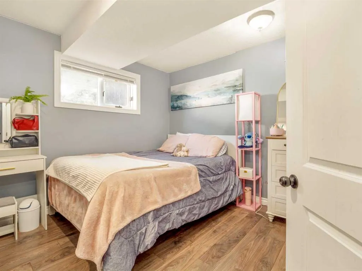
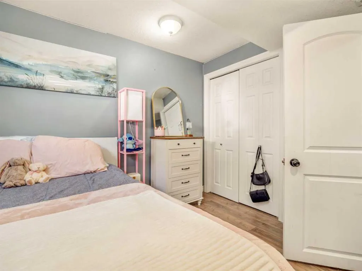
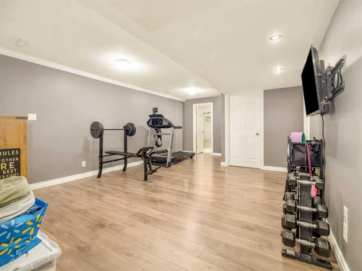
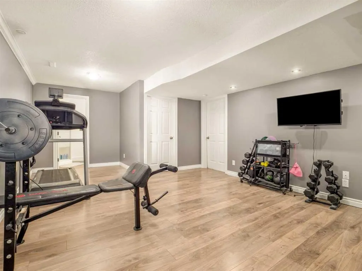
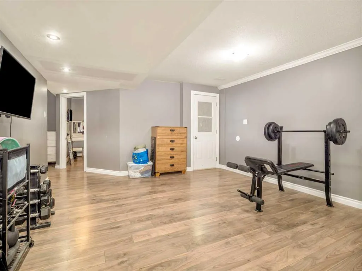
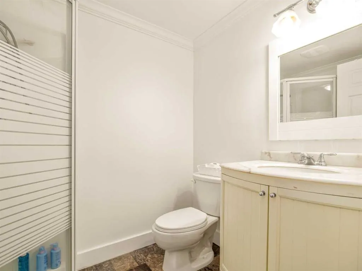
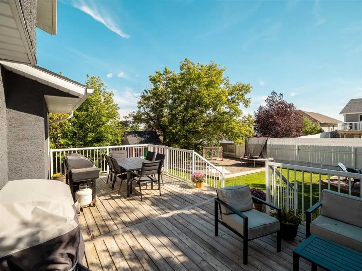
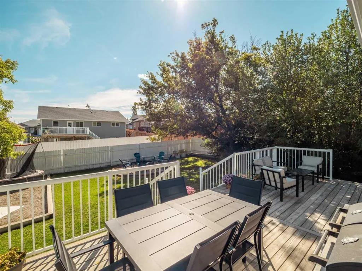
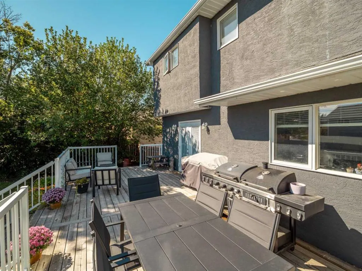
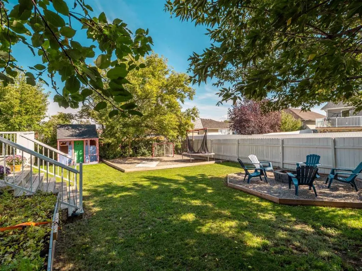
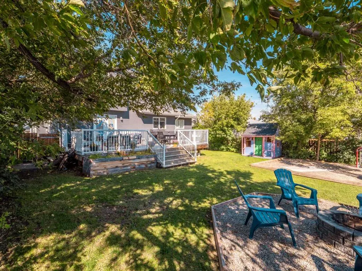
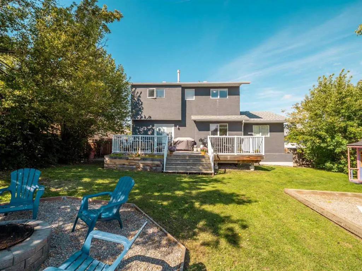
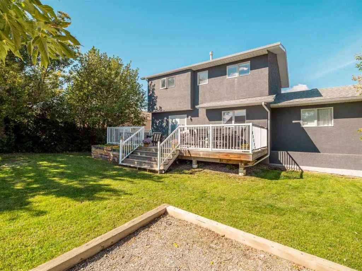
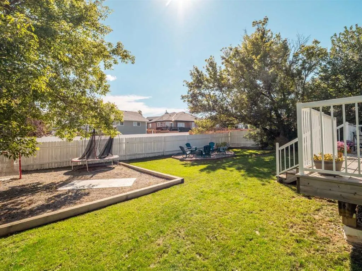
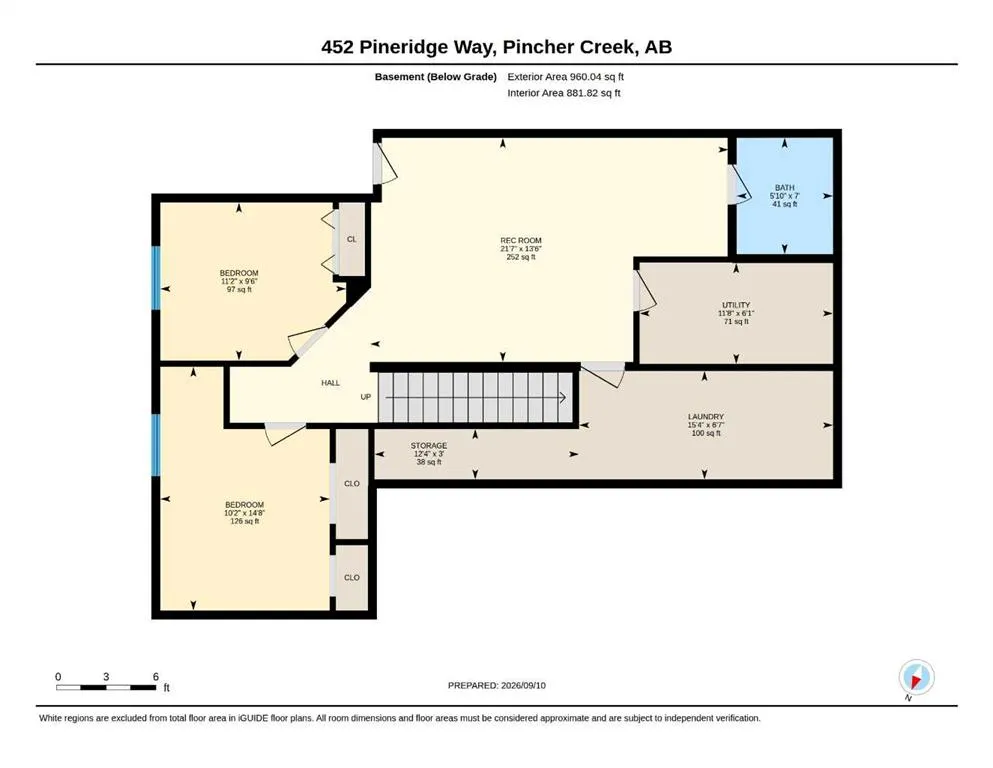
Welcome to this spacious and thoughtfully updated 6-bedroom, 3.5-bathroom home, offering 2,028.64 sq. ft. above grade plus 960 sq. ft. of developed lower-level space. The main floor features generous living areas, spacious bedrooms, built-in features, and an updated kitchen complete with granite countertops, abundant cabinetry, ample workspace, and a large pantry. Garden doors off the dining room open to a huge south-facing backyard, ideal for family gatherings, outdoor entertaining, and play. The home offers a spacious primary bedroom with an ensuite, along with plenty of room for family and guests. Recent updates include new flooring throughout the main floor and basement, fresh interior and exterior paint, and a new concrete driveway. The walk-up basement entry provides excellent potential for future development or a secondary suite, subject to applicable approvals. Completing the property is a 24' x 24' attached garage. A fantastic opportunity to own a large, move-in-ready family home with room to grow.
| Price History | |
|---|---|
| 9/12/2026 | Listed $595,000 |
General Features
| Heating | Forced Air |
|---|---|
| Cooling | None |
| Roof | Asphalt Shingle |
| Appliances | Dishwasher,Gas Stove,Refrigerator,Washer/Dryer |
| Zoning | R1 |
| Number of Garage Spaces | 2 |
| Restrictions | None Known |
| Year Built | 1991 |
| Architectural Style | 2 Storey |
| Community Features | Fishing,Park,Playground,Pond,Pool,Schools Nearby,Shopping Nearby,Sidewalks,Street Lights,Tennis Court(s),Walking/Bike Paths |
| Levels | Two |
| Property Subtype | Detached |
| Transaction Type | For Sale |
| County | Pincher Creek No. 9,M.D. of |
| Property Type | Residential |
| Subdivision Name | NONE |
| Parking Total | 6 |
| Construction Materials | Stucco,Wood Frame |
| Full Baths | 3 |
| Status | Active |
| City | Pincher Creek |
| Basement Development | Finished |
| Virtual Tour URL Unbranded | https://youriguide.com/452_pineridge_way_pincher_creek_ab/ |
| Structure Type | House |
| Virtual Tour URL Branded | https://youriguide.com/452_pineridge_way_pincher_creek_ab/ |
| Standard Status | Active |
| Condo Type | Not a Condo |
| Suite | No |
Interior Features
| Interior Features | Built-in Features,Ceiling Fan(s),Kitchen Island,Pantry,See Remarks,Stone Counters,Storage |
|---|---|
| Basement | Full |
| Flooring | Carpet,Vinyl |
| Basement Features | Separate/Exterior Entry,Walk Up |
| Half Baths | 1 |
| Bedrooms Above Grade | 4 |
| Rooms Above Grade | 7 |
| Ensuite | Yes |
| Total Bedrooms | 6 |
| Below Grade Finished Area | 960.04 |
| Below Grade Finished Area Unit Type | SquareFeet |
| Total Baths | 4 |
| Laundry Features | Laundry Room,Lower Level |
| Main Level Finished Area | 1030.32 |
| Main Level Finished Area Metres | 95.72 |
| Main Level Finished Area SF | 1030.32 |
| Main Level Finished Area Srch Sq | 1030.32 |
| Main Level Areas | SquareFeet |
Exterior Features
| Exterior Features | Fire Pit,Private Yard |
|---|---|
| Lot Features | Back Lane,Back Yard,Lawn |
| Fencing | Fenced |
| Inclusions | N/A |
| Parking Features | Double Garage Attached,Off Street,Parking Pad |
| Frontage Length | 19.96M 65`6 |
| Foundation | Wood |
| Lot Size Acres | 0.19 |
| Garage Y/N | Yes |
| Lot Size Square Feet | 8305 |
| Frontage Ft | 65.50 |
| Patio And Porch Features | Deck |
Amenities
- Foreclosure
- Views
- Short Sale
- New Construction
- Adult 55+
- Lease To Own
- No Strata Fees
- Furnished
- Primary On Main
- Air Conditioning
- Seller Finance
- Green
- Fixer Upper
- Horse
- Golf
- Fireplace
- Deck
- Garage
- Basement
- Pool
Property vs Single Family Average in T0K 1W0
Price
Year Built
Visits
 Data is supplied by Pillar 9™ MLS® System. Pillar 9™ is the owner of the copyright in its MLS® System. Data is deemed reliable but is not guaranteed accurate by Pillar 9™. The trademarks MLS®, Multiple Listing Service® and the associated logos are owned by The Canadian Real Estate Association (CREA) and identify the quality of services provided by real estate professionals who are members of CREA. Used under license.
 Data is supplied by Pillar 9™ MLS® System. Pillar 9™ is the owner of the copyright in its MLS® System. Data is deemed reliable but is not guaranteed accurate by Pillar 9™. The trademarks MLS®, Multiple Listing Service® and the associated logos are owned by The Canadian Real Estate Association (CREA) and identify the quality of services provided by real estate professionals who are members of CREA. Used under license.
Last Update: September 24, 2026 8:08 AM UT
Data is supplied by Pillar 9™ MLS® System. Pillar 9™ is the owner of the copyright in its MLS® System. Data is deemed reliable but is not guaranteed accurate by Pillar 9™. The trademarks MLS®, Multiple Listing Service® and the associated logos are owned by The Canadian Real Estate Association (CREA) and identify the quality of services provided by real estate professionals who are members of CREA. Used under license.
Last Update: September 24, 2026 8:08 AM UT
 Data is supplied by Pillar 9™ MLS® System. Pillar 9™ is the owner of the copyright in its MLS® System. Data is deemed reliable but is not guaranteed accurate by Pillar 9™. The trademarks MLS®, Multiple Listing Service® and the associated logos are owned by The Canadian Real Estate Association (CREA) and identify the quality of services provided by real estate professionals who are members of CREA. Used under license.
 Data is supplied by Pillar 9™ MLS® System. Pillar 9™ is the owner of the copyright in its MLS® System. Data is deemed reliable but is not guaranteed accurate by Pillar 9™. The trademarks MLS®, Multiple Listing Service® and the associated logos are owned by The Canadian Real Estate Association (CREA) and identify the quality of services provided by real estate professionals who are members of CREA. Used under license.