
Address
145 19 Street N, Lethbridge, AB
Price
$ 289,900
Property Attributes
- ID#A2321695
- TypeSingle Family
- Listing Status Active
- CityLethbridge
- NeighbourhoodWestminster
- Postal CodeT1H 3J7
- StyleBungalow-Villa
- Year Built1950
- Price$ 289,900
- Bedrooms3
- Full Bathrooms2
- Half Bathrooms0
- Sqr Footage691
- Lot Size0.148691 Acres
Data Source:
Pillar 9 Technologies
Property Description
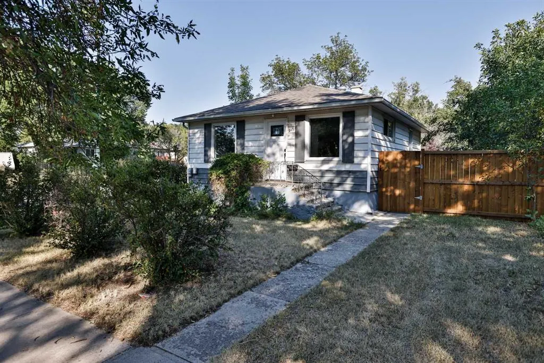
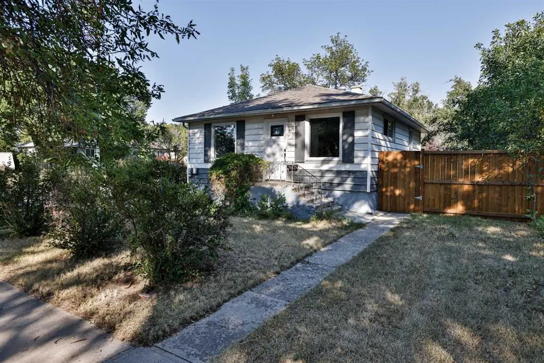
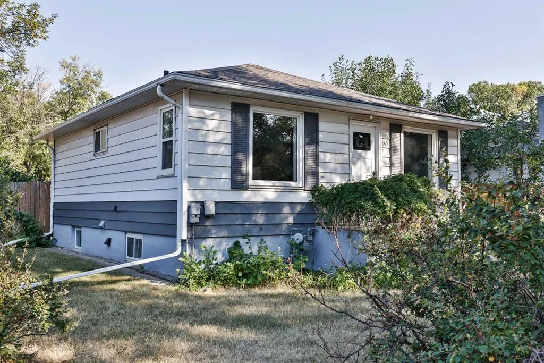
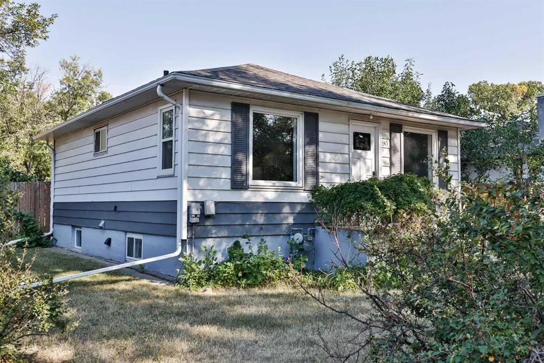
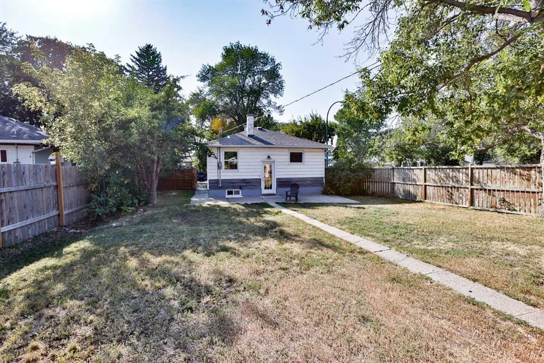
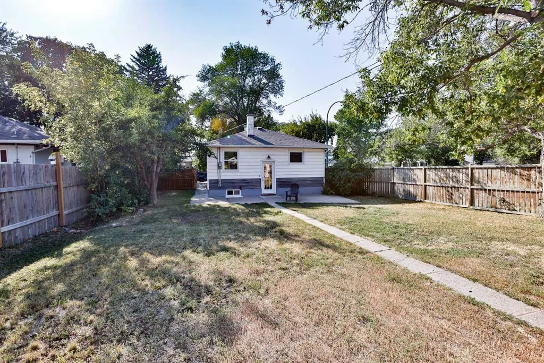
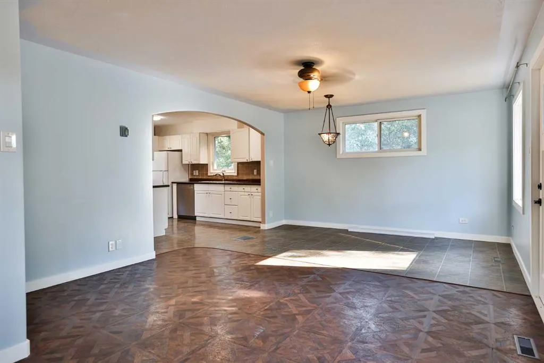
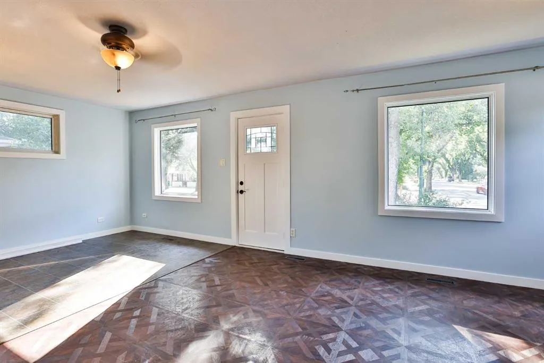
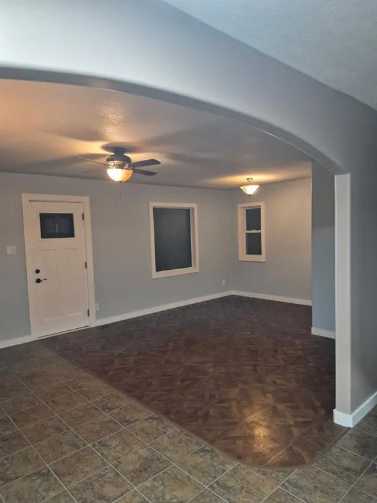
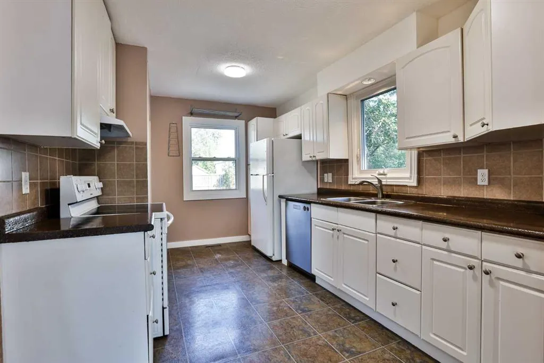
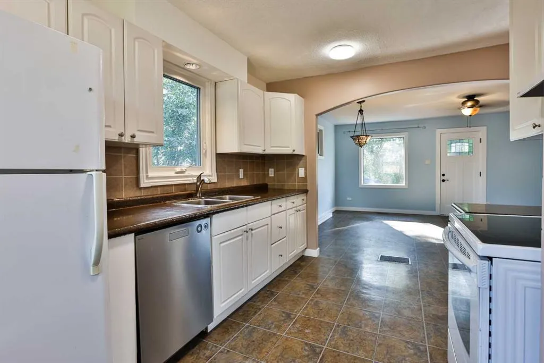
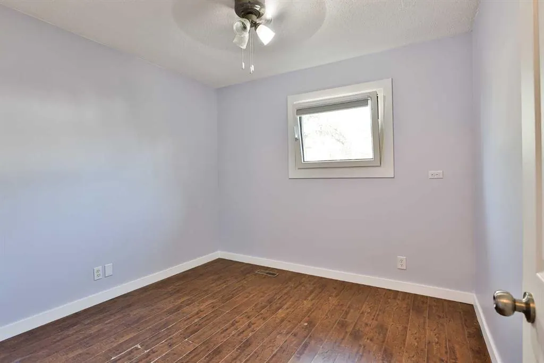
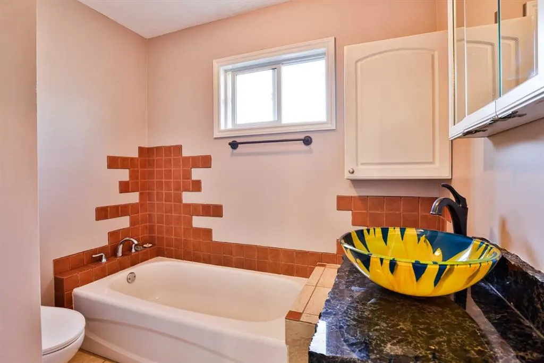
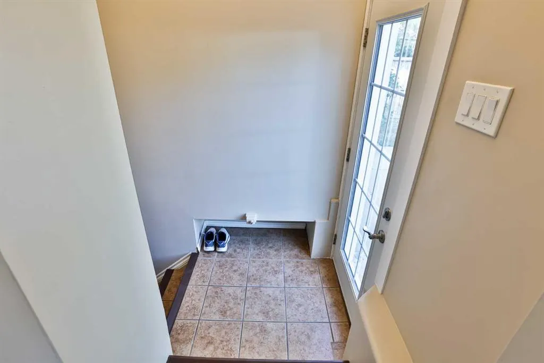
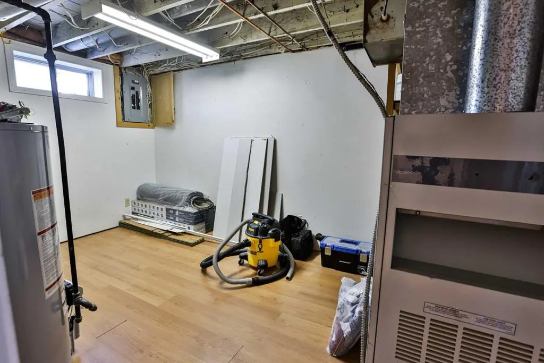
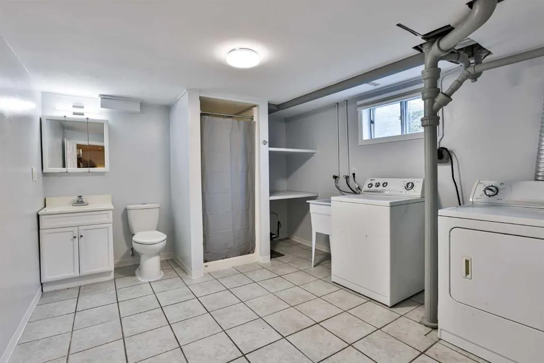
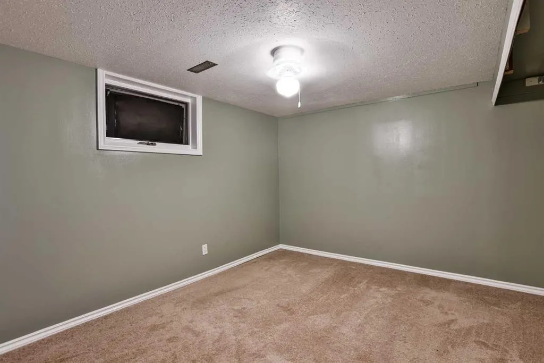
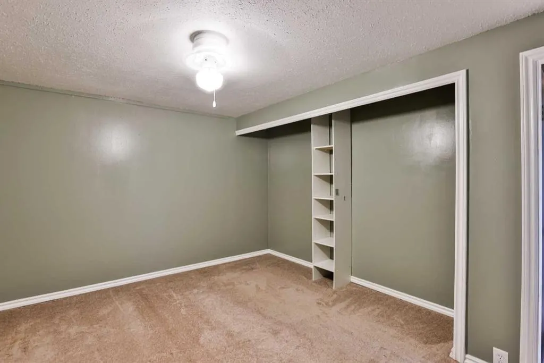
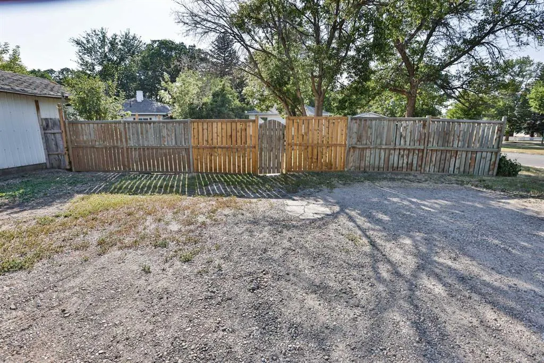
Cute and cozy !!!! This charming corner lot Northside home offers 3 bedrooms, 2 bathrooms, and a functional Open floor plan. Enjoy this huge yard, perfect for kids, pets, entertaining, or simply relaxing outdoors. Off-street parking adds convenience, with plenty of room to consider a future garage. A wonderful opportunity to own a cozy home in a great location!
| Price History | |
|---|---|
| 8/27/2026 | Listed $289,900 |
General Features
| Heating | Forced Air |
|---|---|
| Cooling | None |
| Utilities | Cable Available |
| Roof | Asphalt Shingle |
| Appliances | Other |
| Zoning | R-L |
| Restrictions | None Known |
| Year Built | 1950 |
| Architectural Style | Bungalow-Villa |
| Community Features | Playground,Schools Nearby |
| Levels | One |
| Property Subtype | Detached |
| Transaction Type | For Sale |
| County | Lethbridge |
| Property Type | Residential |
| Subdivision Name | Westminster |
| Parking Total | 3 |
| Construction Materials | Vinyl Siding |
| Full Baths | 2 |
| Status | Active |
| City | Lethbridge |
| Basement Development | Finished |
| Structure Type | House |
| Standard Status | Active |
| Condo Type | Not a Condo |
| Suite | No |
Interior Features
| Interior Features | Open Floorplan |
|---|---|
| Basement | Full |
| Flooring | Carpet,Laminate,Tile |
| Basement Features | None |
| Bedrooms Above Grade | 1 |
| Rooms Above Grade | 3 |
| Ensuite | Yes |
| Total Bedrooms | 3 |
| Below Grade Finished Area Unit Type | SquareFeet |
| Total Baths | 2 |
| Laundry Features | In Basement |
| Main Level Areas | SquareFeet |
Exterior Features
| Exterior Features | None |
|---|---|
| Lot Features | Landscaped |
| Fencing | Fenced |
| Inclusions | FRIDGE,STOVE,DISHWASHER |
| Parking Features | Off Street |
| Frontage Length | 15.54M 51`0 |
| Foundation | Poured Concrete |
| Lot Size Dimensions | 51X127 |
| Lot Size Acres | 0.15 |
| Lot Size Square Feet | 6477 |
| Frontage Ft | 51.00 |
| Patio And Porch Features | None |
Amenities
- Foreclosure
- Views
- Short Sale
- New Construction
- Adult 55+
- Lease To Own
- No Strata Fees
- Furnished
- Primary On Main
- Air Conditioning
- Seller Finance
- Green
- Fixer Upper
- Horse
- Golf
- Fireplace
- Deck
- Garage
- Basement
- Pool
Property vs Single Family Average in T1H 3J7
Price
Year Built
In The Neighbourhood
Just Listed
Lethbridge
$ 449,900
- Type
- Single Family
- Size
- 1,180 SqFt
- Rooms
- 3 Beds + 2 Baths
Royal Lepage South Country - Lethbridge
Lethbridge
$ 285,000
- Type
- Single Family
- Size
- 645 SqFt
- Rooms
- 2 Beds + 1 Baths
Grassroots Realty Group
Open House
Lethbridge
$ 375,000
- Type
- Single Family
- Size
- 1,225 SqFt
- Rooms
- 3 Beds + 2 Baths
Grassroots Realty Group
Lethbridge
$ 489,900
- Type
- Single Family
- Size
- 2,156 SqFt
- Rooms
- 1 Beds + 1 Baths
SUTTON GROUP - LETHBRIDGE
Open House
Lethbridge
$ 360,000
- Type
- Single Family
- Size
- 828 SqFt
- Rooms
- 4 Beds + 2 Baths
eXp Realty of Canada
Lethbridge
$ 379,900
- Type
- Single Family
- Size
- 1,173 SqFt
- Rooms
- 4 Beds + 2 Baths
Royal Lepage South Country - Lethbridge
Lethbridge
$ 369,900
- Type
- Single Family
- Size
- 1,105 SqFt
- Rooms
- 3 Beds + 2 Baths
RE/MAX REAL ESTATE - LETHBRIDGE
Lethbridge
$ 519,900
- Type
- Single Family
- Size
- 1,421 SqFt
- Rooms
- 3 Beds + 3.5 Baths
SUTTON GROUP - LETHBRIDGE
 Data is supplied by Pillar 9™ MLS® System. Pillar 9™ is the owner of the copyright in its MLS® System. Data is deemed reliable but is not guaranteed accurate by Pillar 9™. The trademarks MLS®, Multiple Listing Service® and the associated logos are owned by The Canadian Real Estate Association (CREA) and identify the quality of services provided by real estate professionals who are members of CREA. Used under license.
 Data is supplied by Pillar 9™ MLS® System. Pillar 9™ is the owner of the copyright in its MLS® System. Data is deemed reliable but is not guaranteed accurate by Pillar 9™. The trademarks MLS®, Multiple Listing Service® and the associated logos are owned by The Canadian Real Estate Association (CREA) and identify the quality of services provided by real estate professionals who are members of CREA. Used under license.
Last Update: September 26, 2026 8:22 AM UT
Data is supplied by Pillar 9™ MLS® System. Pillar 9™ is the owner of the copyright in its MLS® System. Data is deemed reliable but is not guaranteed accurate by Pillar 9™. The trademarks MLS®, Multiple Listing Service® and the associated logos are owned by The Canadian Real Estate Association (CREA) and identify the quality of services provided by real estate professionals who are members of CREA. Used under license.
Last Update: September 26, 2026 8:22 AM UT
 Data is supplied by Pillar 9™ MLS® System. Pillar 9™ is the owner of the copyright in its MLS® System. Data is deemed reliable but is not guaranteed accurate by Pillar 9™. The trademarks MLS®, Multiple Listing Service® and the associated logos are owned by The Canadian Real Estate Association (CREA) and identify the quality of services provided by real estate professionals who are members of CREA. Used under license.
 Data is supplied by Pillar 9™ MLS® System. Pillar 9™ is the owner of the copyright in its MLS® System. Data is deemed reliable but is not guaranteed accurate by Pillar 9™. The trademarks MLS®, Multiple Listing Service® and the associated logos are owned by The Canadian Real Estate Association (CREA) and identify the quality of services provided by real estate professionals who are members of CREA. Used under license.