
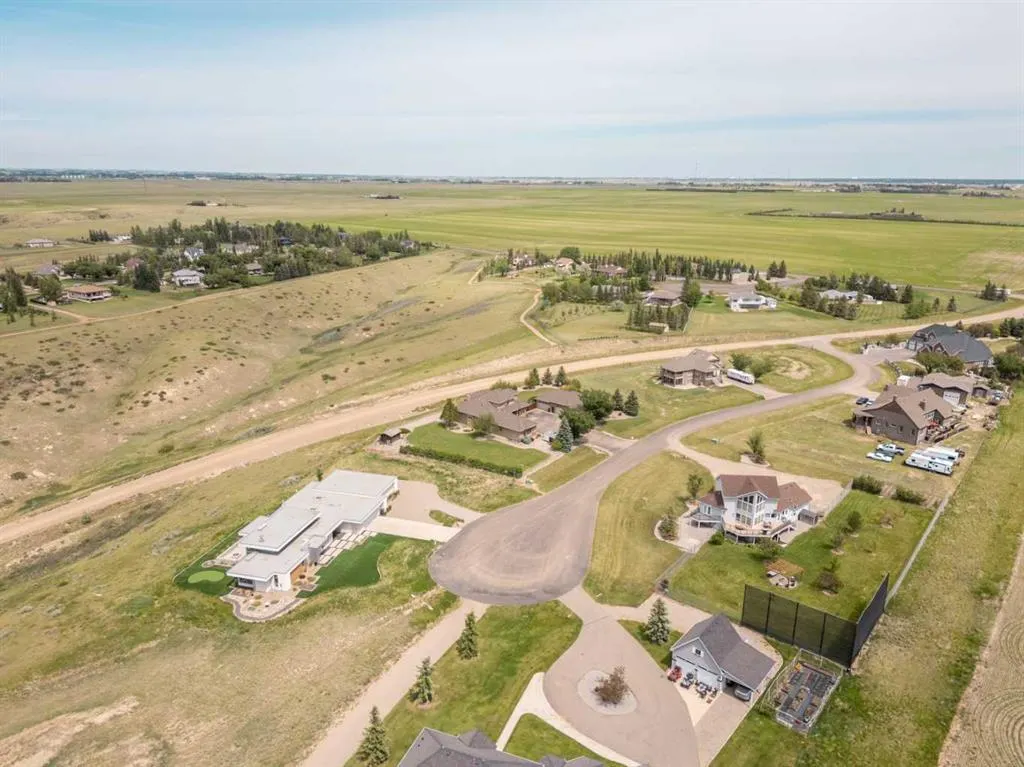
Address
402 Meadow Lark Drive W, Rural Lethbridge County, AB
Price
$ 1,850,000
Property Attributes
- ID#A2300440
- TypeSingle Family
- Listing Status Active
- CityRural Lethbridge County
- Postal CodeT1J 5R8
- Style2 Storey,Acreage with Residence
- Year Built2011
- Price$ 1,850,000
- Bedrooms6
- Full Bathrooms4
- Half Bathrooms1
- Sqr Footage3371
- Lot Size1 Acres
Data Source:
Pillar 9 Technologies
Property Description
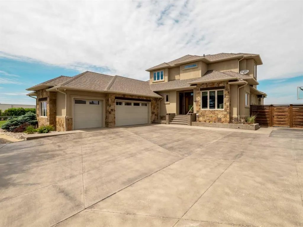
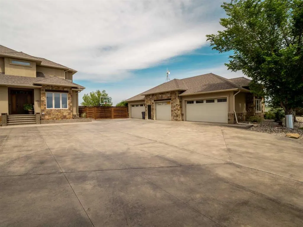
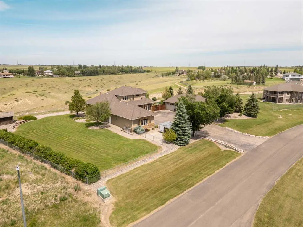
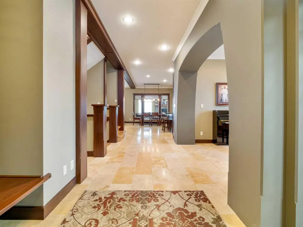
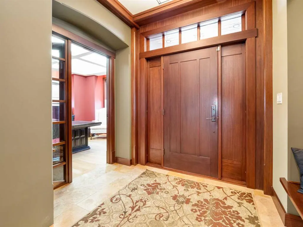
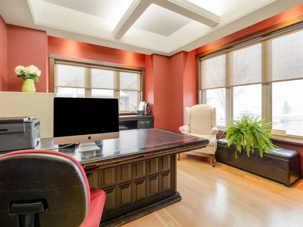
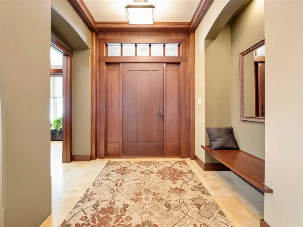
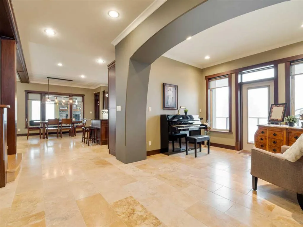
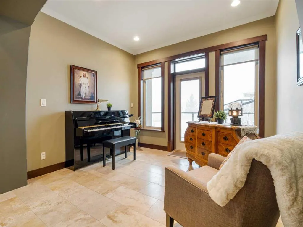
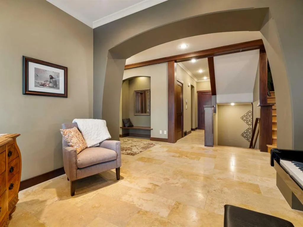
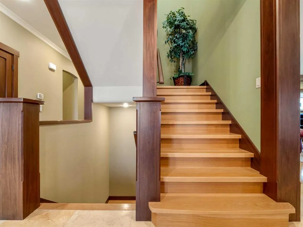
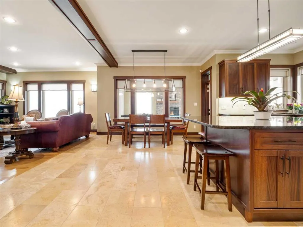
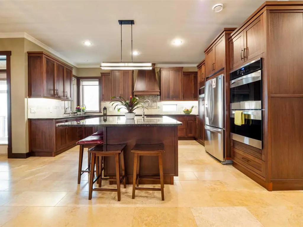
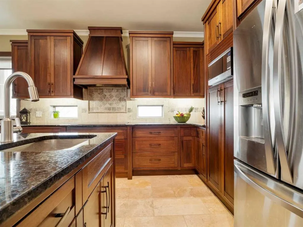
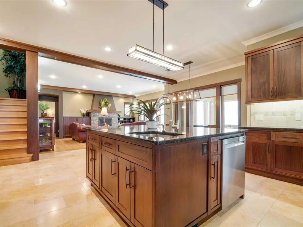
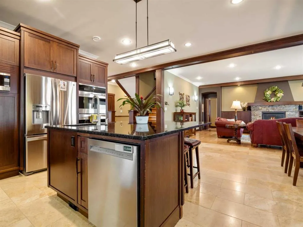
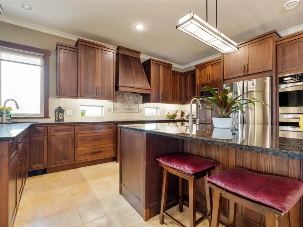
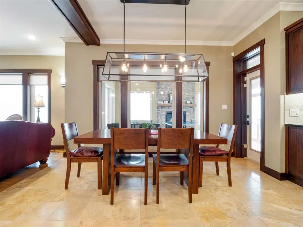
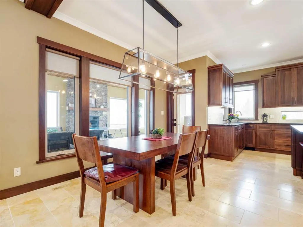
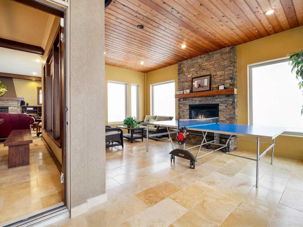
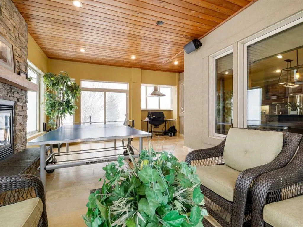
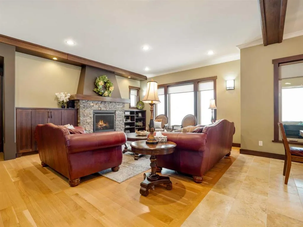
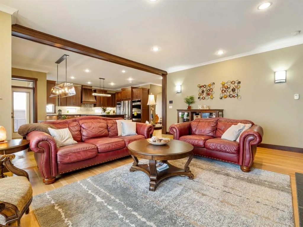
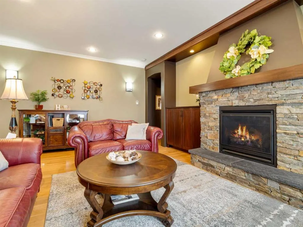
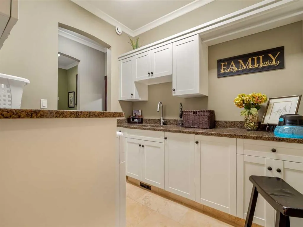
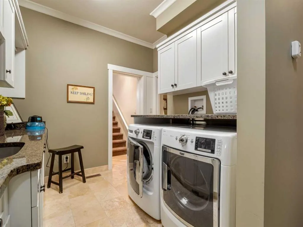
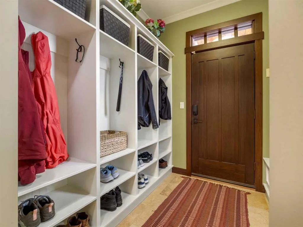
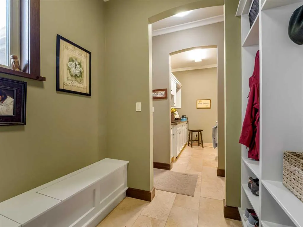
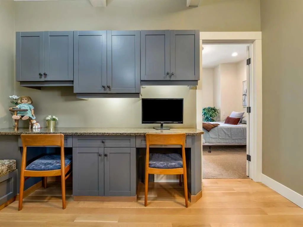
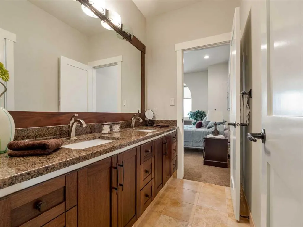
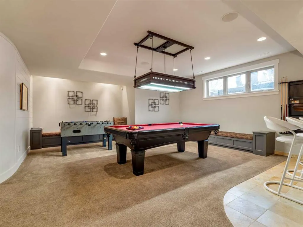
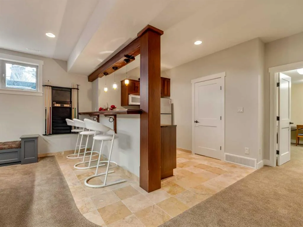
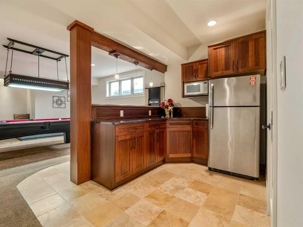
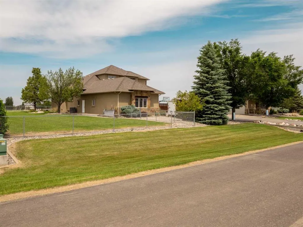
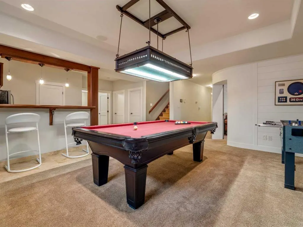
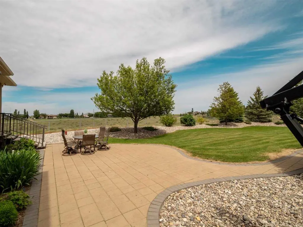
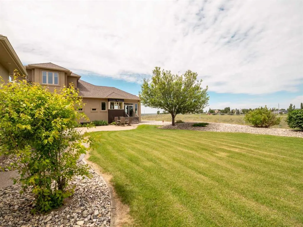
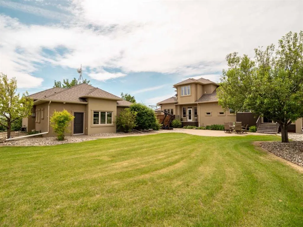
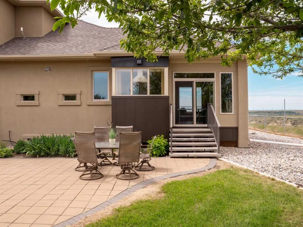
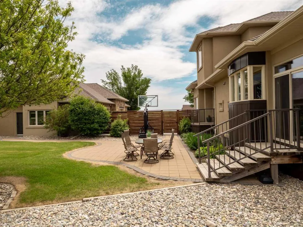
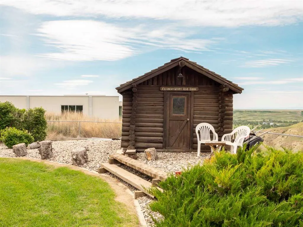
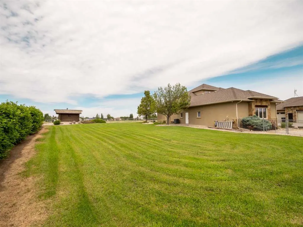
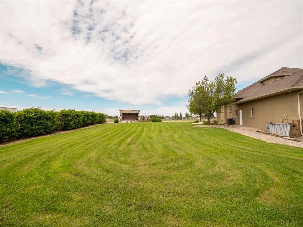
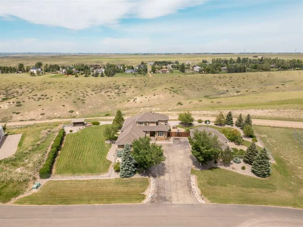
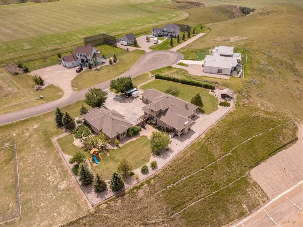
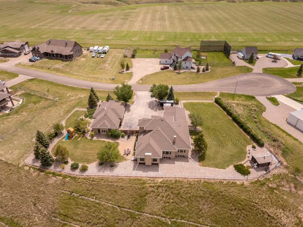
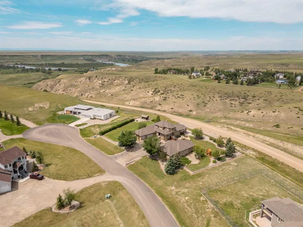
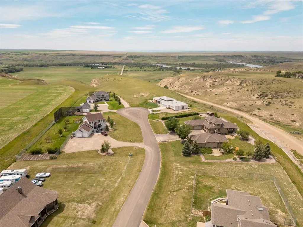
Experience exceptional craftsmanship, space, and comfort in this stunning custom-built estate on a beautifully landscaped 1-acre parcel in desirable Mountain Meadows. Custom designed by California Homes Ltd., this remarkable residence was built with a high degree of workmanship, premium materials, and attention to detail throughout. From the moment you arrive, the expansive concrete driveway, striking stone exterior, and impressive detached shop set the tone for this one-of-a-kind property. Engineered soil bearing tests were completed prior to excavation, and the home was constructed with extra footings for lasting strength and peace of mind. Inside, you’ll be welcomed by soaring ceilings, rich finishes, and timeless materials including Peruvian travertine tile floors and walls tiles , Rift & Quarter-sawn white oak hardwood flooring, and extraordinary Honduran mahogany cabinetry, woodwork, and doors. The custom mahogany interior finish was completed on site over the course of a year by aMaster Craftsman , creating a level of warmth and detail rarely found in today’s homes. The chef-inspired kitchen is the heart of the home, featuring an induction cooktop, dual wall ovens, oversized island, granite countertops, custom cabinetry, and exceptional workspace. Spacious living areas include two gorgeous real-stone fireplaces, elegant entertaining spaces, and a bright 4-season sunroom perfect for year-round enjoyment. Retreat to beautifully appointed bedrooms, luxurious bathrooms, and a fully developed lower level complete with games and recreation space. Built-in benches, custom storage, and thoughtful design details can be found throughout.• In-floor radiant heat in basement, most of main floor, attached garage, and detached shop • High-efficiency furnace (2023) • Wall-mounted water heater (2024) • Smart Home Control4 system • 1,860 sq. ft. detached shop with in-floor heat, full bathroom, laundry, and theatre setup potential • Professionally designed landscaping with underground sprinklers A truly outstanding property where luxury meets practicality—homes like this rarely come available.
| Price History | |
|---|---|
| 4/17/2026 | Listed $1,850,000 |
General Features
| Sewer | Septic Field |
|---|---|
| Heating | In Floor |
| Cooling | Central Air |
| Roof | Asphalt Shingle |
| Appliances | Central Air Conditioner,Dishwasher,Induction Cooktop,Microwave,Oven-Built-In,Range Hood,Refrigerator,See Remarks,Tankless Water Heater,Washer/Dryer,Window Coverings |
| Zoning | GCR |
| Number of Garage Spaces | 8 |
| Restrictions | Development Restriction |
| Year Built | 2011 |
| Architectural Style | 2 Storey,Acreage with Residence |
| Community Features | Other |
| Levels | Two |
| Property Subtype | Detached |
| Transaction Type | For Sale |
| County | Lethbridge County |
| Property Type | Residential |
| Subdivision Name | NONE |
| Parking Total | 10 |
| Construction Materials | ICFs (Insulated Concrete Forms),Stone,Stucco |
| Full Baths | 4 |
| Status | Active |
| City | Rural Lethbridge County |
| Basement Development | Finished |
| Nearest Town | Lethbridge |
| Structure Type | House |
| Standard Status | Active |
| Condo Type | Not a Condo |
| Suite | No |
Interior Features
| Interior Features | Bar,Built-in Features,Ceiling Fan(s),Central Vacuum,Double Vanity,Granite Counters,High Ceilings,Kitchen Island,Natural Woodwork,No Smoking Home,Open Floorplan,See Remarks,Smart Home,Tankless Hot Wat |
|---|---|
| Basement | Full |
| Flooring | Carpet,Hardwood,Tile |
| Fireplace Features | Gas,Living Room,Stone,Sun Room |
| Fireplaces Total | 2 |
| Basement Features | None |
| Half Baths | 1 |
| Bedrooms Above Grade | 3 |
| Rooms Above Grade | 10 |
| Ensuite | Yes |
| Total Bedrooms | 6 |
| Below Grade Finished Area | 2241.00 |
| Below Grade Finished Area Unit Type | SquareFeet |
| Total Baths | 5 |
| Laundry Features | Main Level |
| Five Piece Bath | 1 |
| Main Level Finished Area | 2592.00 |
| Main Level Finished Area Metres | 240.80 |
| Main Level Finished Area SF | 2592.00 |
| Main Level Finished Area Srch Sq | 2592.00 |
| Main Level Areas | SquareFeet |
Exterior Features
| Exterior Features | Garden,Misting System,Private Yard |
|---|---|
| Lot Features | Cul-De-Sac,Fruit Trees/Shrub(s),Garden,Landscaped,No Back Lane,No Neighbours Behind,Private,Underground Sprinklers,Views |
| Fencing | Fenced |
| Inclusions | Log cabin,play center,Control 4 Smart home equipment ( TVs,sound system,lights) Security system ( cameras,motion sensors inside and out,sump pump alarm,door bell camera,keyless entry) 2 Mounted TVs,P |
| Outbuildings | See Remarks |
| Water Source | See Remarks |
| Parking Features | Concrete Driveway,Heated Garage,Quad or More Detached,See Remarks,Triple Garage Attached |
| Foundation | ICF Block |
| Lot Size Acres | 1.00 |
| Garage Y/N | Yes |
| Lot Size Square Feet | 43560 |
| Patio And Porch Features | Patio |
Amenities
- Foreclosure
- Views
- Short Sale
- New Construction
- Adult 55+
- Lease To Own
- No Strata Fees
- Furnished
- Primary On Main
- Air Conditioning
- Seller Finance
- Green
- Fixer Upper
- Horse
- Golf
- Fireplace
- Deck
- Garage
- Basement
- Pool
Property vs Single Family Average in T1J 5R8
Price
Year Built
Visits
 Data is supplied by Pillar 9™ MLS® System. Pillar 9™ is the owner of the copyright in its MLS® System. Data is deemed reliable but is not guaranteed accurate by Pillar 9™. The trademarks MLS®, Multiple Listing Service® and the associated logos are owned by The Canadian Real Estate Association (CREA) and identify the quality of services provided by real estate professionals who are members of CREA. Used under license.
 Data is supplied by Pillar 9™ MLS® System. Pillar 9™ is the owner of the copyright in its MLS® System. Data is deemed reliable but is not guaranteed accurate by Pillar 9™. The trademarks MLS®, Multiple Listing Service® and the associated logos are owned by The Canadian Real Estate Association (CREA) and identify the quality of services provided by real estate professionals who are members of CREA. Used under license.
Last Update: September 24, 2026 8:08 AM UT
Data is supplied by Pillar 9™ MLS® System. Pillar 9™ is the owner of the copyright in its MLS® System. Data is deemed reliable but is not guaranteed accurate by Pillar 9™. The trademarks MLS®, Multiple Listing Service® and the associated logos are owned by The Canadian Real Estate Association (CREA) and identify the quality of services provided by real estate professionals who are members of CREA. Used under license.
Last Update: September 24, 2026 8:08 AM UT
 Data is supplied by Pillar 9™ MLS® System. Pillar 9™ is the owner of the copyright in its MLS® System. Data is deemed reliable but is not guaranteed accurate by Pillar 9™. The trademarks MLS®, Multiple Listing Service® and the associated logos are owned by The Canadian Real Estate Association (CREA) and identify the quality of services provided by real estate professionals who are members of CREA. Used under license.
 Data is supplied by Pillar 9™ MLS® System. Pillar 9™ is the owner of the copyright in its MLS® System. Data is deemed reliable but is not guaranteed accurate by Pillar 9™. The trademarks MLS®, Multiple Listing Service® and the associated logos are owned by The Canadian Real Estate Association (CREA) and identify the quality of services provided by real estate professionals who are members of CREA. Used under license.