
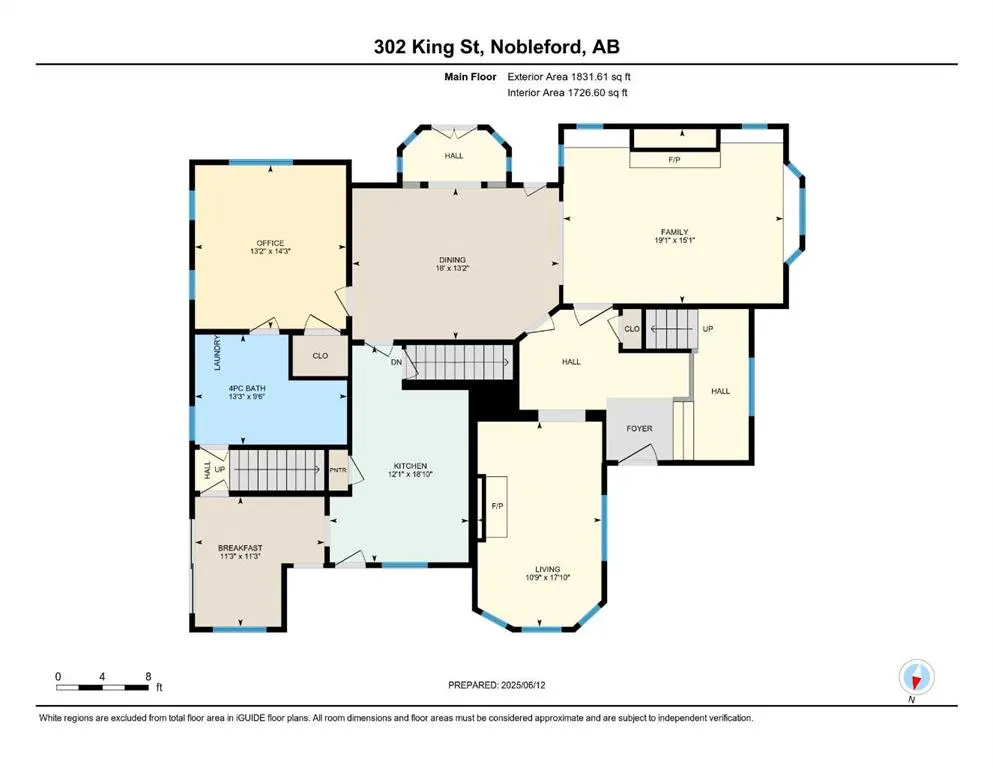
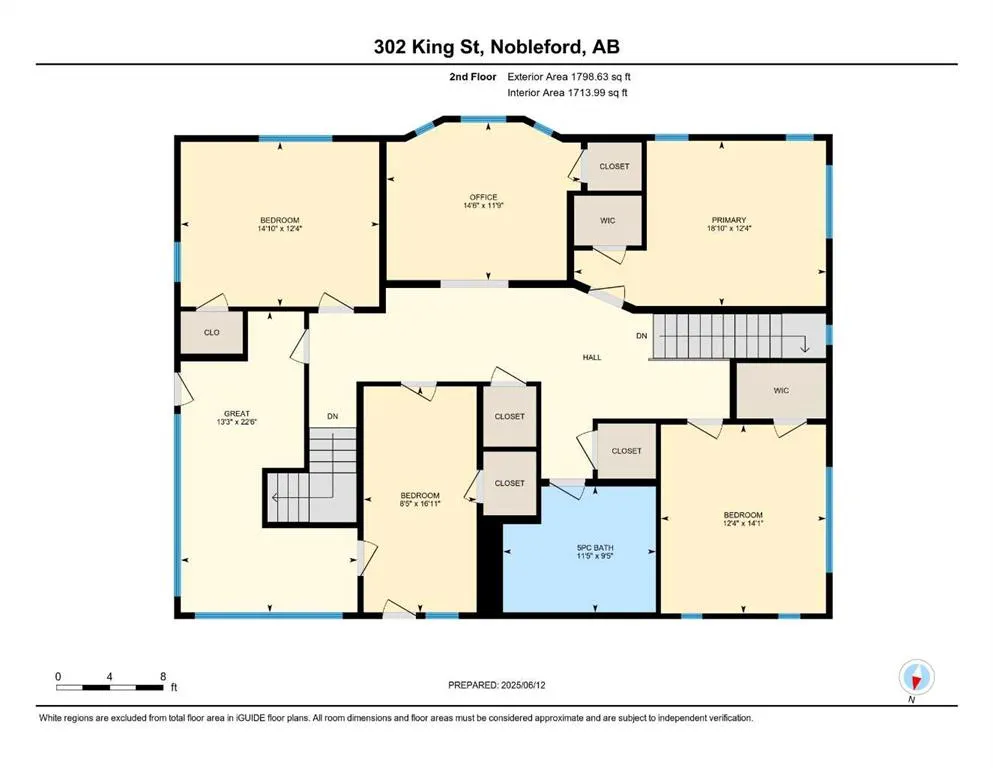
Address
302 King Street, Nobleford, AB
Price
$ 899,000
Property Attributes
- ID#A2230649
- TypeSingle Family
- Listing Status Active
- CityNobleford
- Postal CodeT0L 1S0
- Style2 Storey,Acreage with Residence
- Year Built1917
- Price$ 899,000
- Bedrooms4
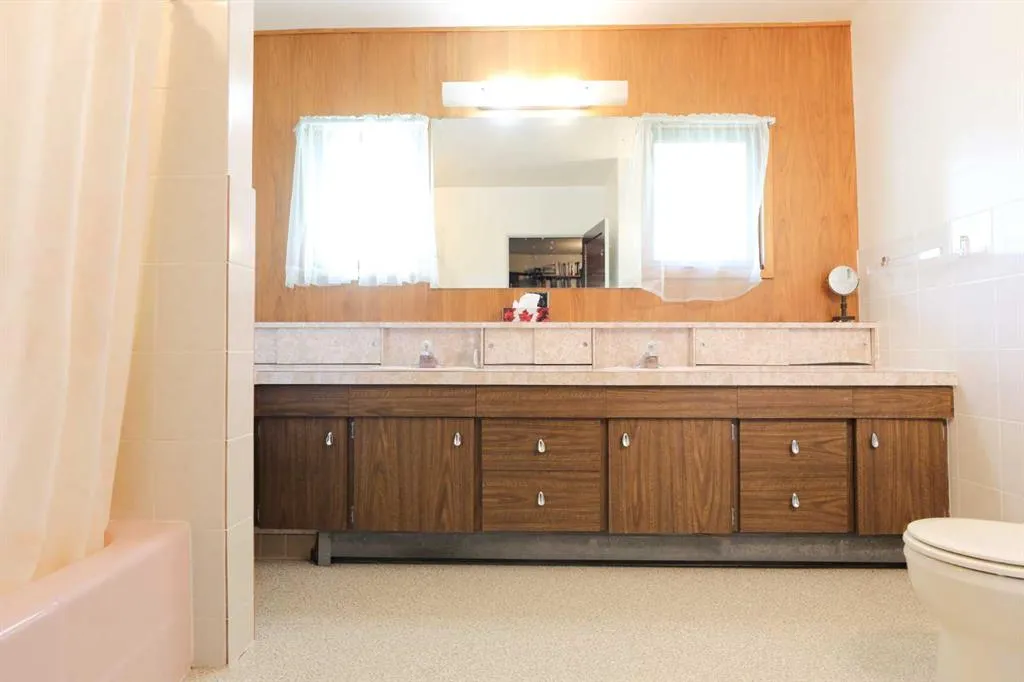
- Full Bathrooms2
- Half Bathrooms1
- Sqr Footage3630
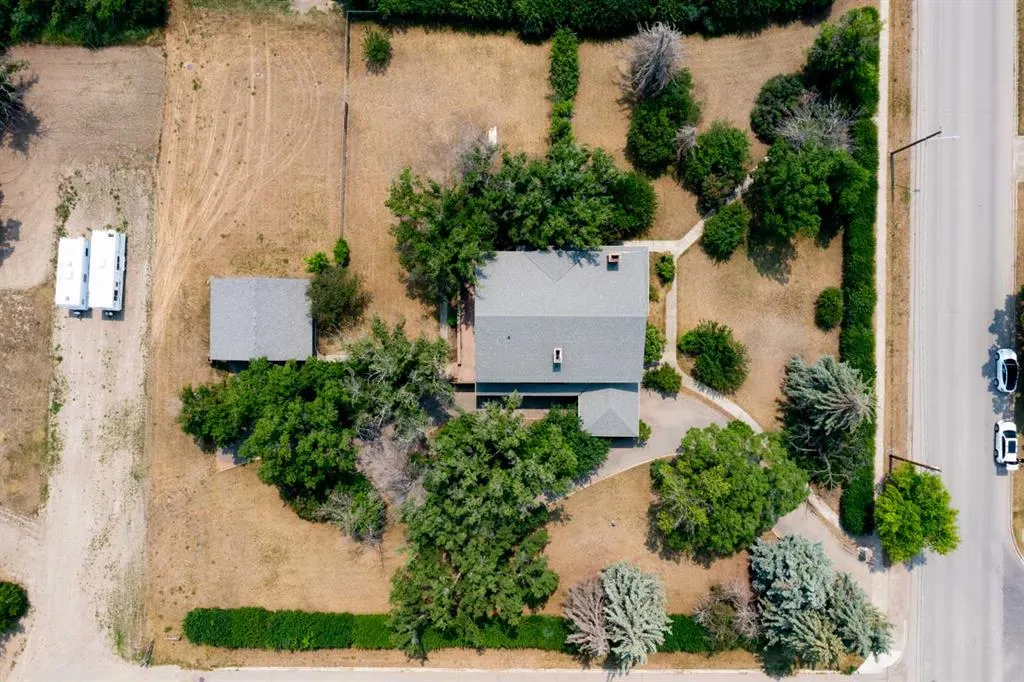
- Lot Size1.3 Acres
Data Source:
Pillar 9 Technologies
Property Description
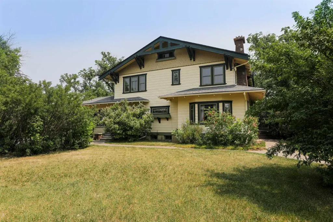
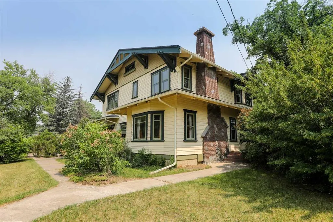
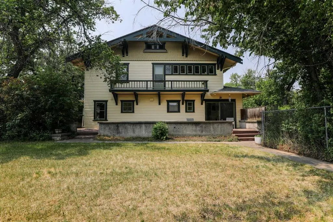
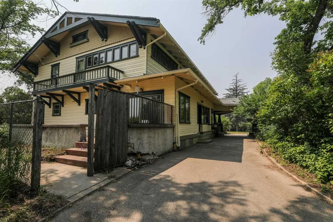
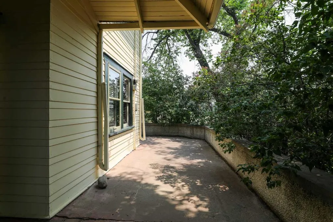
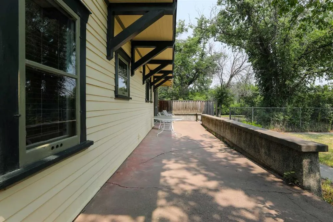
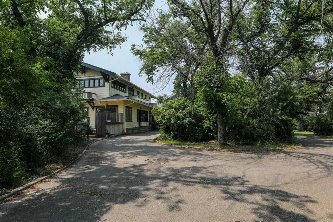
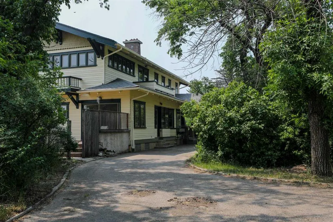
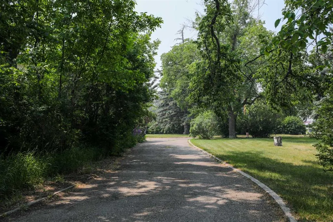
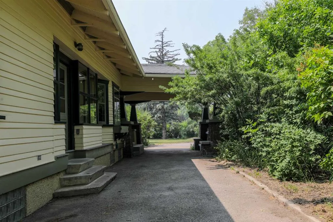
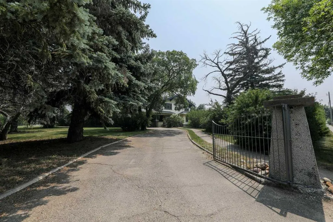
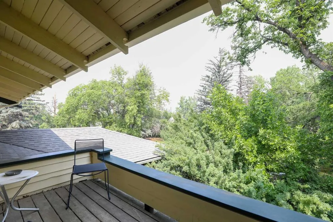
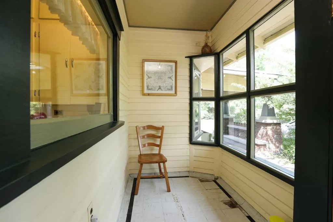
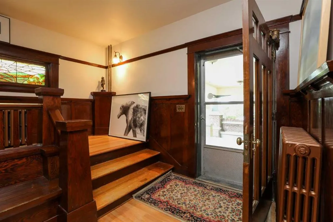
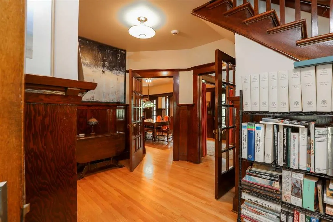
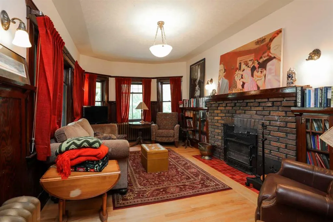
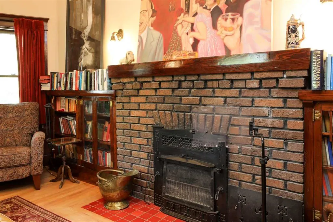
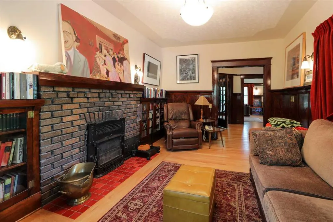
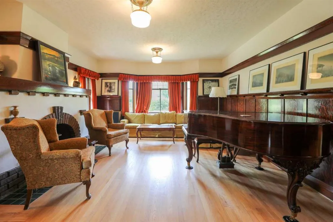
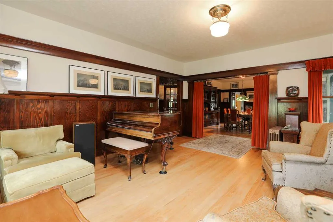
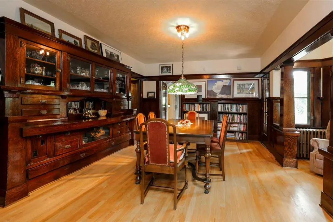
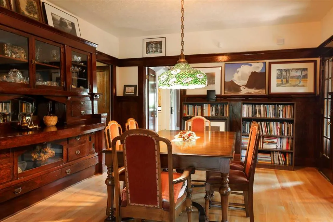
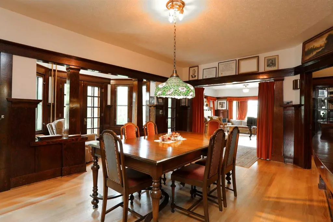
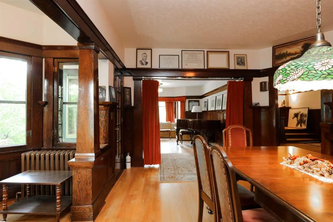
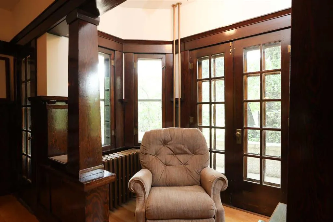
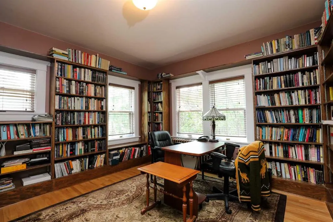
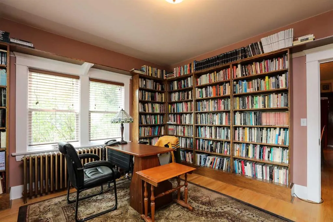
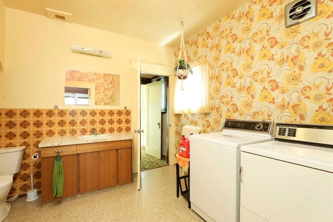
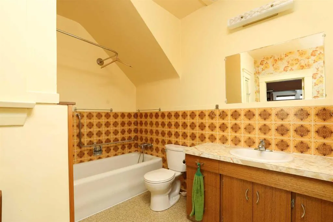
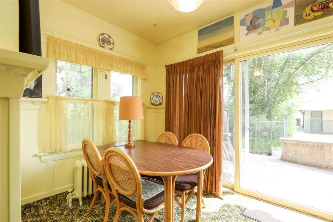
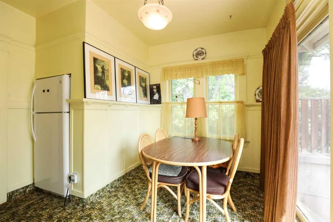
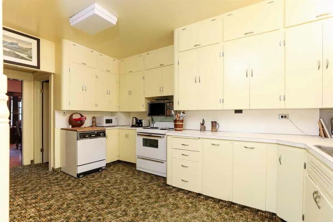
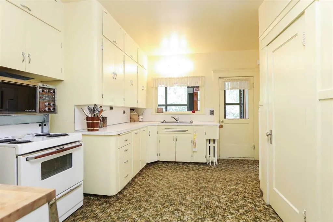
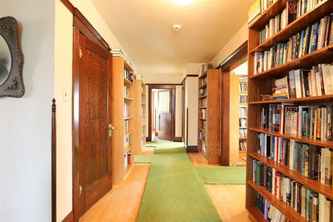
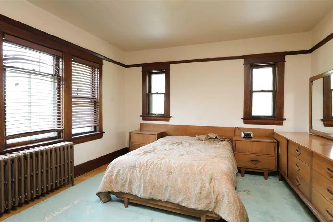
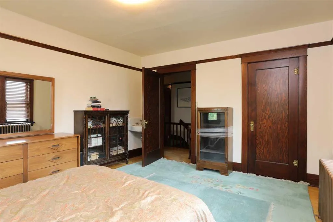
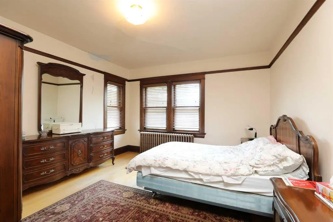
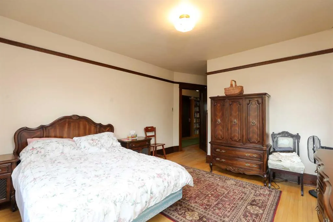
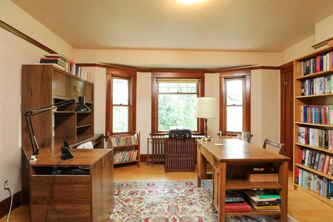
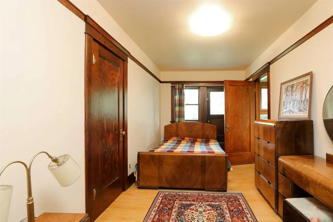
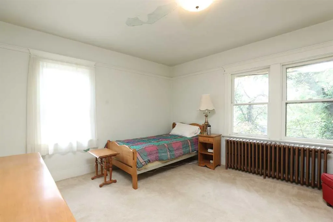
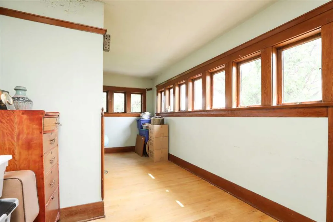
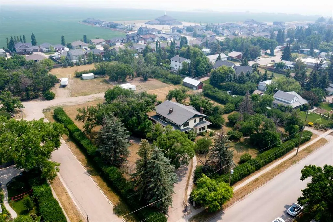
The Noble House is a magnificent property located in the heart of Nobleford. This estate was built in 1917 by the Noble family and the community developed around. This Craftsman style home is surrounded by mature trees and over an acre of privacy. From the grand driveway into the yard to the covered entrance to the home, there were no expenses spared when this property was built. The historical value of the property is priceless. Inside, the rooms are very generous with ample places to relax or entertain guests. The grand dining room and sitting rooms throughout have shared over a century of stories and still welcomes you for more! The detail in all of the woodwork through the home needs to be seen to appreciate. From the built in china cabinet to the multiple book shelves and picture rails, it is a must see. This property has been designated a Municipal Historic Resource and as such is eligible for annual government grants to maintain it's condition. This iconic estate is important to the town of Nobleford and the surrounding community. Truly a magnificent home. Connect with your REALTOR® for a viewing.
| Price History | |
|---|---|
| 6/14/2025 | Listed $975,000 |
| 10/3/2025 | 3$950,000 |
| 8/12/2026 | 6$899,000 |
General Features
| Heating | Boiler,Natural Gas |
|---|---|
| Cooling | None |
| Roof | Asphalt Shingle |
| Appliances | Electric Stove,Refrigerator,Washer/Dryer |
| Zoning | Residential R-1 |
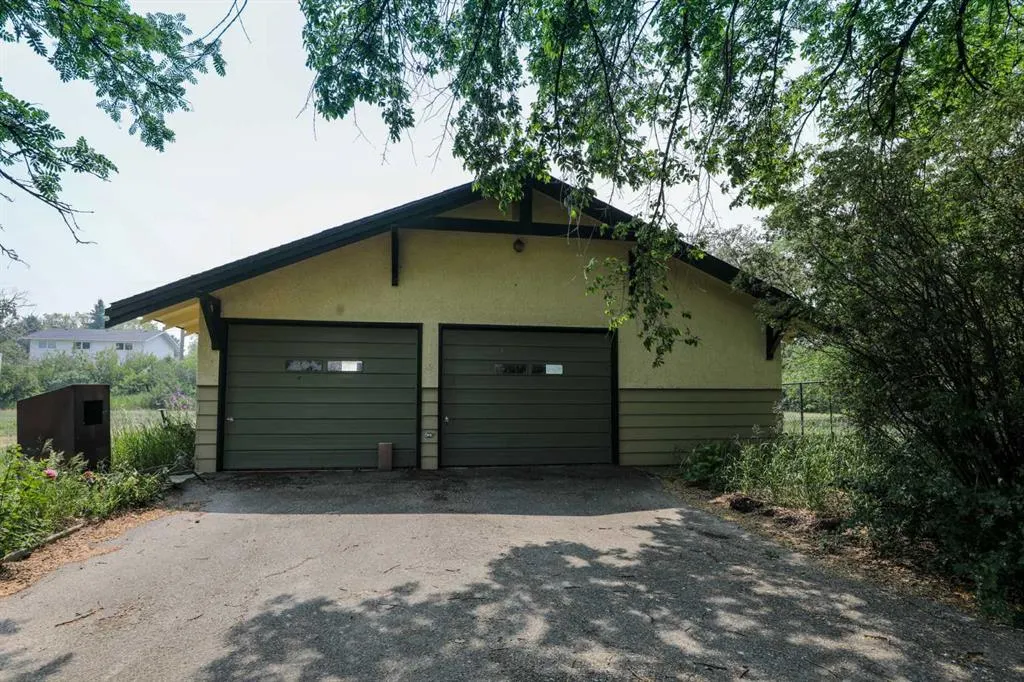
| Number of Garage Spaces | 2 |
| Restrictions | Historic Site,See Remarks |
| Year Built | 1917 |
| Architectural Style | 2 Storey,Acreage with Residence |
| Community Features | Playground,Schools Nearby |
| Levels | Two |
| Property Subtype | Detached |
| Transaction Type | For Sale |
| Carport Spaces | 2 |
| County | Lethbridge County |
| Property Type | Residential |
| Subdivision Name | NONE |
| Parking Total | 10 |
| Construction Materials | Wood Frame |
| Full Baths | 2 |
| Status | Active |
| City | Nobleford |
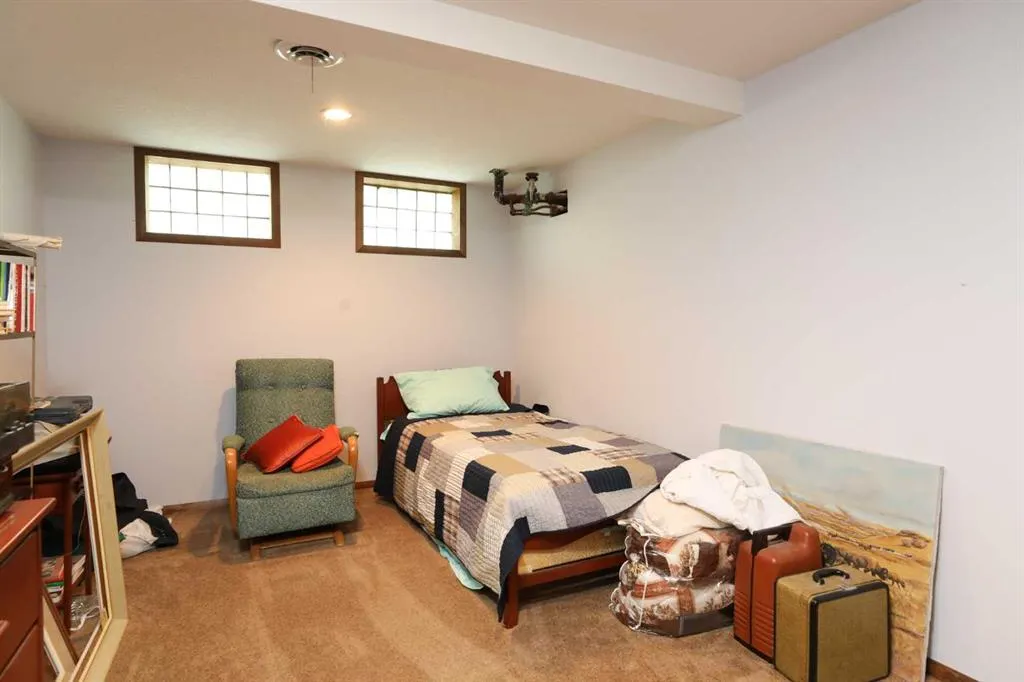
| Basement Development | Partially Finished |
| Virtual Tour URL Unbranded | https://unbranded.youriguide.com/302_king_st_nobleford_ab/ |
| Structure Type | House |
| Virtual Tour URL Branded | https://youriguide.com/302_king_st_nobleford_ab/ |
| Standard Status | Active |
| Condo Type | Not a Condo |
| Suite | No |
| Outbuildings | 96 |
Interior Features
| Interior Features | Bookcases,Chandelier,Crown Molding,High Ceilings |
|---|---|
| Basement | Partial |
| Flooring | Carpet,Hardwood,Linoleum |
| Fireplace Features | Wood Burning |
| Fireplaces Total | 1 |
| Half Baths | 1 |
| Bedrooms Above Grade | 4 |
| Rooms Above Grade | 11 |
| Total Bedrooms | 4 |
| Below Grade Finished Area | 1237.00 |
| Below Grade Finished Area Unit Type | SquareFeet |
| Total Baths | 3 |
| Laundry Features | Main Level |
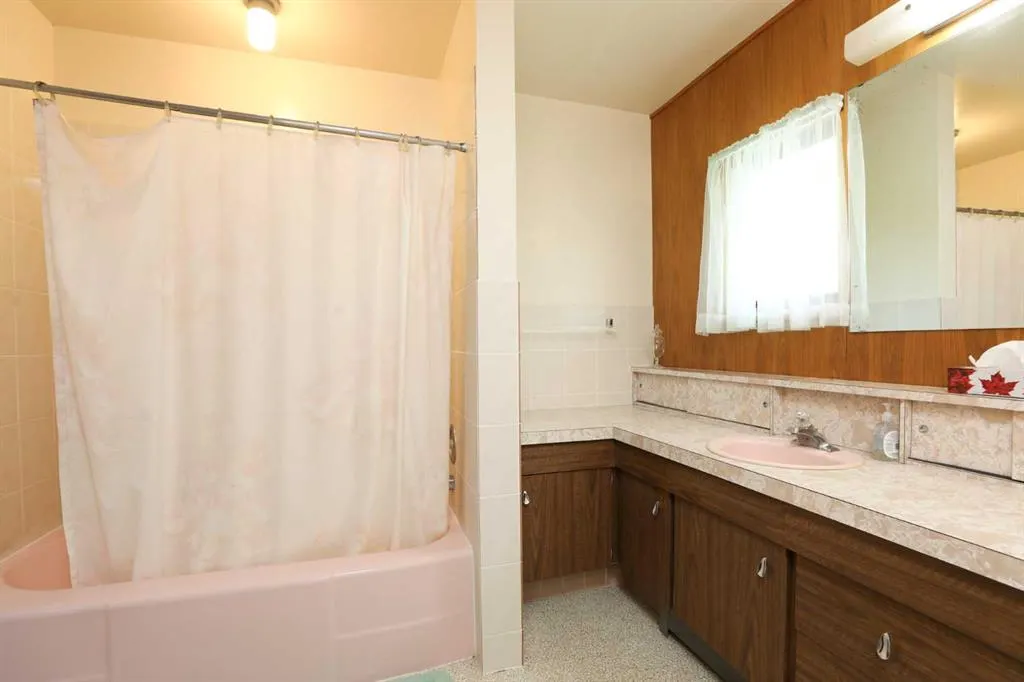
| Five Piece Bath | 1 |
| Main Level Finished Area | 1831.00 |
| Main Level Finished Area Metres | 170.10 |
| Main Level Finished Area SF | 1831.00 |
| Main Level Finished Area Srch Sq | 1831.00 |
| Main Level Areas | SquareFeet |
Exterior Features
| Exterior Features | Private Yard |
|---|---|
| Lot Features | Landscaped,Many Trees,Private |
| Fencing | Fenced |
| Inclusions | Grand Piano in Living Room / Other Furniture can be negotiated. |
| Parking Features | Double Garage Detached |
| Frontage Length | 73.76M 242`0 |
| Foundation | Poured Concrete |
| Lot Size Acres | 1.30 |
| Garage Y/N | Yes |
| Lot Size Square Feet | 56628 |
| Frontage Ft | 242.00 |
| Patio And Porch Features | Balcony(s),Deck,Front Porch |
Amenities
- Foreclosure
- Views
- Short Sale
- New Construction
- Adult 55+
- Lease To Own
- No Strata Fees
- Furnished
- Primary On Main
- Air Conditioning
- Seller Finance
- Green
- Fixer Upper
- Horse
- Golf
- Fireplace
- Deck
- Garage
- Basement
- Pool
Property vs Single Family Average in T0L 1S0
Price
Year Built
Visits
 Data is supplied by Pillar 9™ MLS® System. Pillar 9™ is the owner of the copyright in its MLS® System. Data is deemed reliable but is not guaranteed accurate by Pillar 9™. The trademarks MLS®, Multiple Listing Service® and the associated logos are owned by The Canadian Real Estate Association (CREA) and identify the quality of services provided by real estate professionals who are members of CREA. Used under license.
 Data is supplied by Pillar 9™ MLS® System. Pillar 9™ is the owner of the copyright in its MLS® System. Data is deemed reliable but is not guaranteed accurate by Pillar 9™. The trademarks MLS®, Multiple Listing Service® and the associated logos are owned by The Canadian Real Estate Association (CREA) and identify the quality of services provided by real estate professionals who are members of CREA. Used under license.
Last Update: September 24, 2026 8:08 AM UT
Data is supplied by Pillar 9™ MLS® System. Pillar 9™ is the owner of the copyright in its MLS® System. Data is deemed reliable but is not guaranteed accurate by Pillar 9™. The trademarks MLS®, Multiple Listing Service® and the associated logos are owned by The Canadian Real Estate Association (CREA) and identify the quality of services provided by real estate professionals who are members of CREA. Used under license.
Last Update: September 24, 2026 8:08 AM UT
 Data is supplied by Pillar 9™ MLS® System. Pillar 9™ is the owner of the copyright in its MLS® System. Data is deemed reliable but is not guaranteed accurate by Pillar 9™. The trademarks MLS®, Multiple Listing Service® and the associated logos are owned by The Canadian Real Estate Association (CREA) and identify the quality of services provided by real estate professionals who are members of CREA. Used under license.
 Data is supplied by Pillar 9™ MLS® System. Pillar 9™ is the owner of the copyright in its MLS® System. Data is deemed reliable but is not guaranteed accurate by Pillar 9™. The trademarks MLS®, Multiple Listing Service® and the associated logos are owned by The Canadian Real Estate Association (CREA) and identify the quality of services provided by real estate professionals who are members of CREA. Used under license.